NOT LISTED FOR SALE

875 Pershing St Craig, CO 81625

Craig Area

Estimated Value: $274,542 - $331,000

4 Beds
2.5 Baths
1,596 Sq Ft
$187/Sq Ft Est. Value

Sale Details

Date Sold: September 21, 2017

Last sale price $164,900 $103 Per Sq Ft

Est. 81% increase in value since last sale

Current estimated payment $1,939 / mo

9 Days on Market

Highlights

  • Green Building
  • Views
  • Laundry Room
  • Evaporated cooling system
  • Patio
  • Landscaped with Trees

About This Home

As of September 2017

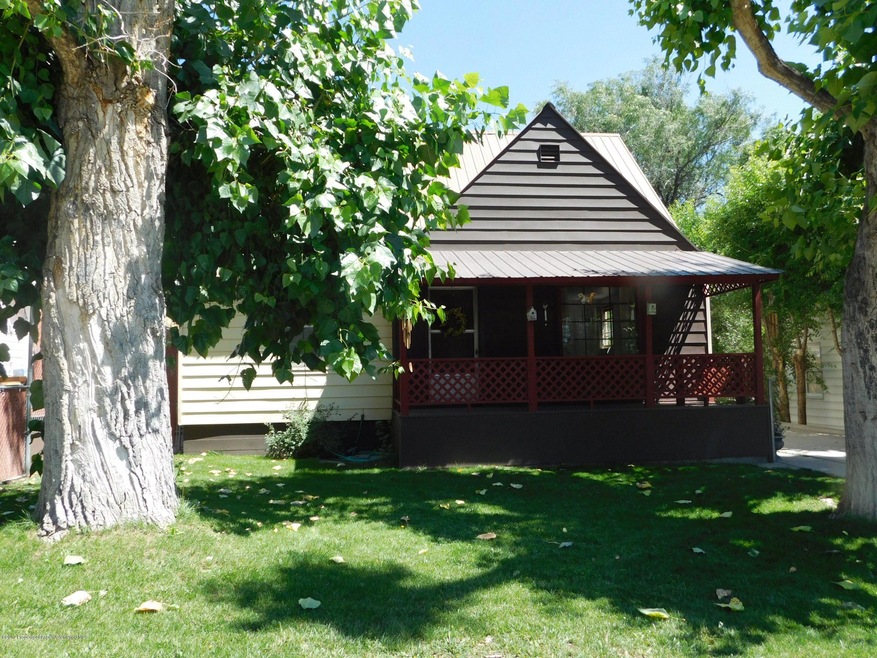
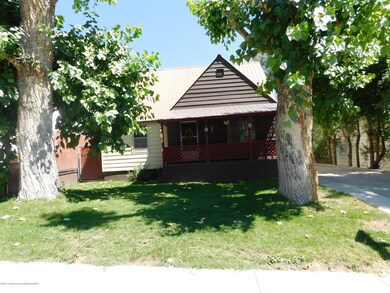
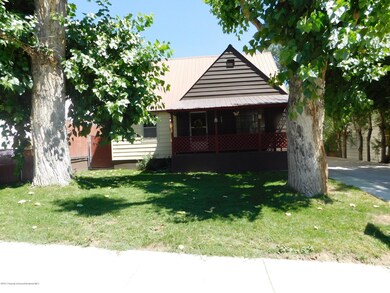
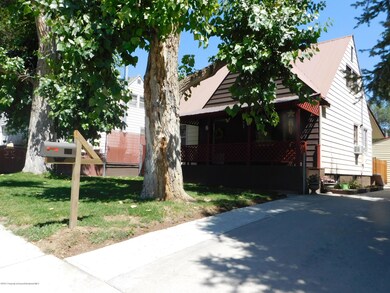
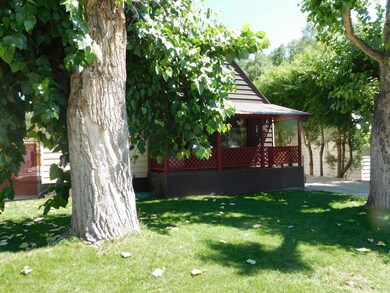
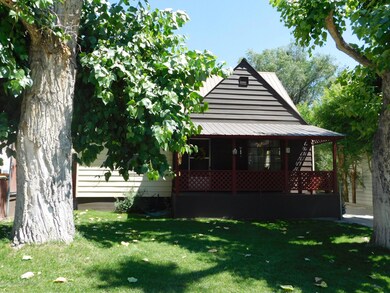
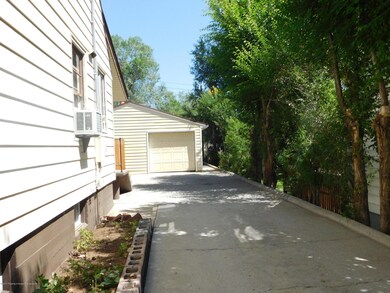
Charming older home with upgraded kitchen, beautiful matching appliances. There's 4 bdrms, 2 1/2 baths & a family room. This home is move in ready with the interior updated. Located in a great neighborhood with mature landscaping & 2-car garage w/heater. You'll love the privacy fence, sprinkler system, RV pad in the rear w/holding tank and water hookup. Covered porch & covered patio are a bonus! Check out this affordable home that is ready for you to move into! $4037.94 Concessions

Last Agent to Sell the Property

Yvonne Gustin

Country Living Realty Brokerage Phone: (970) 824-0223 License #EA40027861 Listed on: 08/18/2017

Last Buyer's Agent

Julia Bingham

CB Distinctive Properties Craig

Home Details

Home Type

  • Single Family

Est. Annual Taxes

  • $709

Year Built

  • Built in 1951

Lot Details

  • 6,250 Sq Ft Lot
  • Fenced
  • Sprinkler System
  • Landscaped with Trees
  • Property is in good condition

Parking

  • 2 Car Garage

Home Design

  • Frame Construction
  • Metal Roof
  • Metal Siding

Interior Spaces

  • 1,596 Sq Ft Home
  • 3-Story Property
  • Property Views
  • Finished Basement

Kitchen

  • Range
  • Dishwasher

Bedrooms and Bathrooms

  • 4 Bedrooms

Laundry

  • Laundry Room
  • Dryer
  • Washer

Utilities

  • Evaporated cooling system
  • Forced Air Heating System
  • Heating System Uses Natural Gas

Additional Features

  • Green Building
  • Patio

Community Details

  • Property has a Home Owners Association
  • Association fees include sewer
  • Sunset Addition Subdivision

Listing and Financial Details

  • Assessor Parcel Number 065736301004

Home Details

Home Type

Single Family

Est. Annual Taxes

$709

Year Built

Built in 1951

Lot Details

6,250 Sq Ft Lot

Listing Details

  • Property Sub Type: Single Family Residence
  • Prop. Type: Residential
  • Lot Size Acres: 0.15
  • Inclusions: Dryer, Refrigerator, Washer, Range, Dishwasher
  • Subdivision Name: Sunset Addition
  • Directions: Victory Way to Pershing Street., North on 8th Street, Property on Right.
  • Architectural Style: Two Story
  • Master Model: No
  • New Construction: No
  • Year Built: 1951
  • Tax Parcel Letter: R006634
  • Attribution Contact: (970) 824-0223
  • Keywords Info:Pre-Fabricated Home: No
  • General Info:Zoning2: Residential
  • Laundry Facility:Laundry Room: Yes
  • Listing Info:REO: No
  • Gas:Natural Gas2: Yes
  • General Info:Levels: 3.0
  • Financing Info:Taxes2: 709.32
  • Financing Info:Tax Year2: 2016
  • Extras:Landscaping: Yes
  • Extras:PatioDeck: Yes
  • Sanitation:Sewer: Yes
  • Inclusions:Dishwasher: Yes
  • Inclusions:Range: Yes
  • Extras:Lawn Sprinklers: Yes
  • Condition:Good: Yes
  • Extras:Fence: Yes
  • Cooling:Evaporative Cooling: Yes
  • Inclusions:Dryer: Yes
  • Inclusions:Washer: Yes
  • Style:Two Story: Yes
  • Substructure:Finished Basement: Yes
  • Roof:Metal: Yes
  • Exterior:Metal2: Yes
  • Financing Info:HOA Dues YN: No
  • Special Features: None

Interior Features

  • Has Basement: Finished
  • Full Bathrooms: 2
  • Half Bathrooms: 1
  • Total Bedrooms: 4
  • Living Area: 1596.0

Exterior Features

  • Fencing: Fenced
  • Lot Features: Landscaped
  • Construction Type: Frame
  • Property Condition: Good
  • Roof: Metal
  • Construction:Frame: Yes

Garage/Parking

  • Keywords Info:Garage: 2 Car

Utilities

  • Laundry Features: Inside
  • Building Features: Yes
  • Cooling: Evaporative Cooling
  • Cooling Y N: Yes
  • Heating: Natural Gas, Forced Air
  • Heating Yn: Yes
  • Utilities: Natural Gas Available
  • Water Source: Public
  • Heating:Forced Air: Yes
  • Heating:Natural Gas: Yes

Condo/Co-op/Association

  • Association: Yes

Association/Amenities

  • Listing Info:Member Association: Glenwood Association
  • Location Amenities:Views: Yes
  • Location Amenities:Trees: Yes

Fee Information

  • Association Fee Includes: Sewer

Lot Info

  • Lot Size Sq Ft: 6250.0
  • Parcel #: 065736301004
  • Zoning: Residential
  • ResoLotSizeUnits: Acres

Tax Info

  • Tax Annual Amount: 709.32
  • Tax Year: 2016

Range of Values:

--
Value Increase
--
Percent Increase
--
Adjusted for Inflation
Collateral Analytics

Collateral Analytics Collateral Analytics AVMs (Automated Valuation Model) employ a number of statistical approaches combined with neighborhood-specific comparable selection guarantees the most up-to-date and precise valuations.

Not Available

Collateral Analytics does not have data for the current month. Please view the chart for historical values.

ICE

ICE Mortgage Technology ICE Mortgage Technology’s AVM (Automated Valuation Model) is a state-of-the-art online residential property valuation tool that provides a quick and accurate estimate of the value of almost any home in the U.S.

Not Available

ICE Mortgage Technology does not have data for the current month. Please view the chart for historical values.

First American

First American First American Data & Analytics’ next-generation AVM combines unrivaled data assets with a blended ensemble of valuation models to produce highly accurate, reliable valuations you can trust.

Not Available

First American does not have data for the current month. Please view the chart for historical values.

Quantarium

Quantarium Quantarium’s valuation service, repeatedly proven the industry’s most accurate and comprehensive, is supercharged with a self-learning and auto-tuning AI engine that continually becomes smarter and more accurate as it processes daily inputs from the industry’s leading RE data lake.

Not Available

Quantarium does not have data for the current month. Please view the chart for historical values.

Average Value
Not Available
List Price
Sold Price
Create a Home Valuation Report for This Property
The Home Valuation Report is an in-depth analysis detailing your home's value as well as a comparison with similar homes in the area

Property History

We collect this data history from publicly available records. To have your information removed, we recommend requesting removal directly through your county’s website.

Date Event Price List to Sale Price per Sq Ft
09/21/2017 09/21/17 Sold $164,900 0.0% $103 / Sq Ft
08/28/2017 08/28/17 Pending -- -- --
08/18/2017 08/18/17 For Sale $164,900 -- $103 / Sq Ft
Source: Aspen Glenwood MLS

Agents Affiliated with this Home

  • Section Image
See All Agents

Map

Source: Aspen Glenwood MLS

MLS Number: 150527

Aspen Glenwood MLS

APN: R006634

Your Personal Tour Guide

Ask me questions while you tour the home.