
Nicholas Yarrington
Grow Local Realty, LLC
(910) 684-3156
484 Total Sales
3 in Kenly
$234K - $275K Price Range


Estimated Value: $265,000 - $280,873
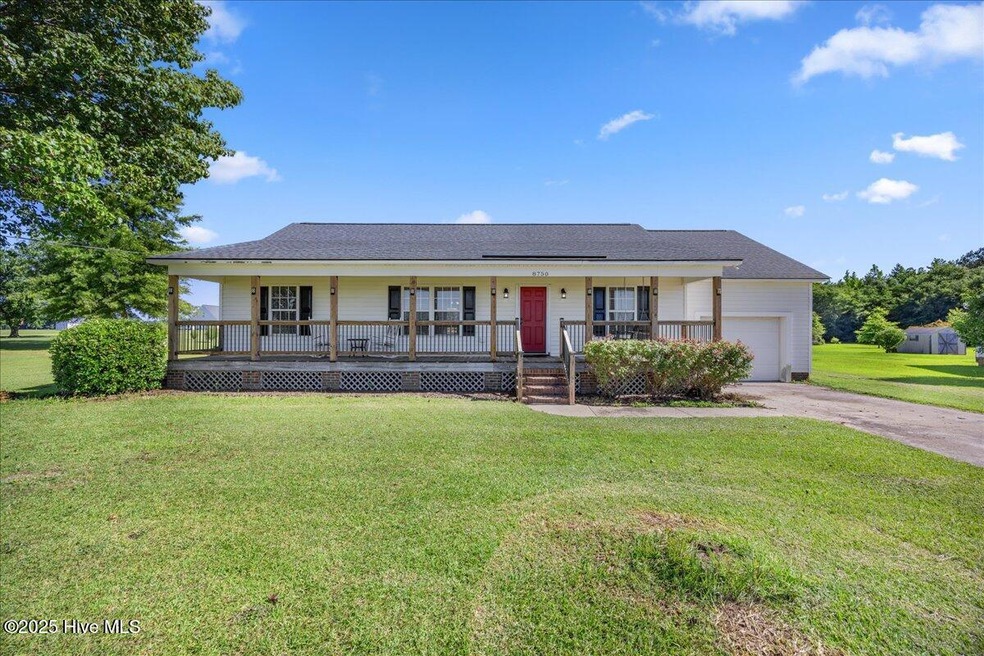
This cozy ranch-style home invites you in with a classic rocking chair front porch, perfect for enjoying breathtaking sunsets and relaxing throughout all seasons. Step inside to an open floor plan with vaulted ceilings, creating a light and airy feel throughout. The efficient galley kitchen offers ample storage, a spacious walk-in pantry, and a convenient laundry area.
The first-floor primary features a large walk-in closet and a private bath complete with a double vanity and walk-in shower. Two additional bedrooms on the other side share a full bathroom, offering comfortable space for guests or family. Relax and soak up the sun on your private deck with sweeping, peaceful views on .9 acres. A paved driveway and one-car garage add everyday convenience. Ideally located with easy access to Raleigh, Wilson, Clayton and Goldsboro—this home blends comfort, style, and location!!
Last Agent to Sell the Property
EXP Realty LLC - C License #325836 Listed on: 06/19/2025
Last Buyer's Agent
Sally Seller
Non Member Office
We collect this data history from publicly available records. To have your information removed, we recommend requesting removal directly through your county’s website.
Nicholas Yarrington
Grow Local Realty, LLC
(910) 684-3156
484 Total Sales
3 in Kenly
$234K - $275K Price Range
Cindy Langdon Heffron
RE/MAX SOUTHLAND REALTY II
(833) 850-1672
112 Total Sales
1 in Kenly
$270,000 Price
Wendy Mitchel
Choice Residential Real Estate
(984) 833-0037
63 Total Sales
1 in Kenly
$250,000 Price
Marsha House
EXP Realty LLC - C
(984) 305-2884
225 Total Sales
1 in Kenly
$369,900 Price
Samara Presley
Smart Choice Realty Company
(984) 205-8568
267 Total Sales
1 in Kenly
$374,500 Price
Sharon Evans
EXP Realty LLC
(984) 833-2476
984 Total Sales
3 in Kenly
$153K - $235K Price Range
We collect this data history from publicly available records. To have your information removed, we recommend requesting removal directly through your county’s website.
| Date | Buyer | Sale Price | Title Company |
|---|---|---|---|
| $259,000 | None Listed On Document | ||
| -- | Cecil Cecil & Barker Pa | ||
| $137,000 | None Available |
We collect this data history from publicly available records. To have your information removed, we recommend requesting removal directly through your county’s website.
| Date | Status | Borrower | Loan Amount |
|---|---|---|---|
| Open | $254,308 | ||
| Previous Owner | $194,400 | ||
| Previous Owner | $138,282 | ||
| Previous Owner | $30,000 |
We collect this data history from publicly available records. To have your information removed, we recommend requesting removal directly through your county’s website.
| Date | Event | Price | List to Sale | Price per Sq Ft |
|---|---|---|---|---|
| 07/25/2025 07/25/25 | Sold | $259,000 | -3.5% | $188 / Sq Ft |
| 06/26/2025 06/26/25 | Pending | -- | -- | -- |
| 06/19/2025 06/19/25 | For Sale | $268,500 | -- | $194 / Sq Ft |
We collect this data history from publicly available records. To have your information removed, we recommend requesting removal directly through your county’s website.
| Year | Tax Paid | Tax Assessment Tax Assessment Total Assessment is a certain percentage of the fair market value that is determined by local assessors to be the total taxable value of land and additions on the property. | Land | Improvement |
|---|---|---|---|---|
| 2026 | $1,575 | $227,900 | $45,000 | $182,900 |
| 2025 | $1,575 | $221,734 | $45,000 | $176,734 |
| 2024 | $1,575 | $221,734 | $45,000 | $176,734 |
| 2023 | $1,000 | $115,107 | $13,000 | $102,107 |
| 2022 | $1,000 | $115,107 | $13,000 | $102,107 |
| 2021 | $990 | $115,107 | $13,000 | $102,107 |
| 2020 | $990 | $115,107 | $13,000 | $102,107 |
| 2019 | $990 | $115,107 | $13,000 | $102,107 |
| 2018 | $1,005 | $115,107 | $13,000 | $102,107 |
| 2017 | $970 | $115,107 | $13,000 | $102,107 |
| 2016 | $1,005 | $115,107 | $13,000 | $102,107 |
| 2014 | $1,089 | $122,691 | $13,000 | $109,691 |
Seller's Agent in 2025
Taylor Trojanowski
EXP Realty LLC - C
(919) 805-9767
62 Total Sales
SS
Buyer's Agent in 2025
Sally Seller
Non Member Office
AM
Buyer's Agent in 2025
A Non Member
Berkshire Hathaway HomeServices Carolina Premier Properties
Source: Hive MLS
MLS Number: 100514636
APN: 2669-23-3626.000
Disclaimer: Certain information contained herein is derived from information provided by parties other than Homes.com. All information provided is deemed reliable, but is not guaranteed to be accurate and should be independently verified.
The data relating to real estate on this web site comes in part from the Internet Data Exchange program of Hive MLS LLC. All information is deemed reliable but not guaranteed and should be independently verified. All properties are subject to prior sale, change, or withdrawal. Neither listing broker(s) nor Homesnap, Inc. shall be responsible for any typographical errors, misinformation, or misprints, and shall be held totally harmless from any damages arising from reliance upon these data. ©2026 Hive MLS LLC
Ask me questions while you tour the home.