NOT LISTED FOR SALE

8752 E 35th Place Yuma, AZ 85365

4 Beds
2 Baths
1,688 Sq Ft
9,768 Sq Ft Lot

Sale Details

Date Sold: September 17, 2021

Last sale price $285,000 $169 Per Sq Ft

6 Days on Market

Highlights

  • RV Access or Parking
  • Vaulted Ceiling
  • Covered Patio or Porch
  • Open Floorplan
  • Corner Lot
  • 2 Car Attached Garage

About This Home

As of September 2021

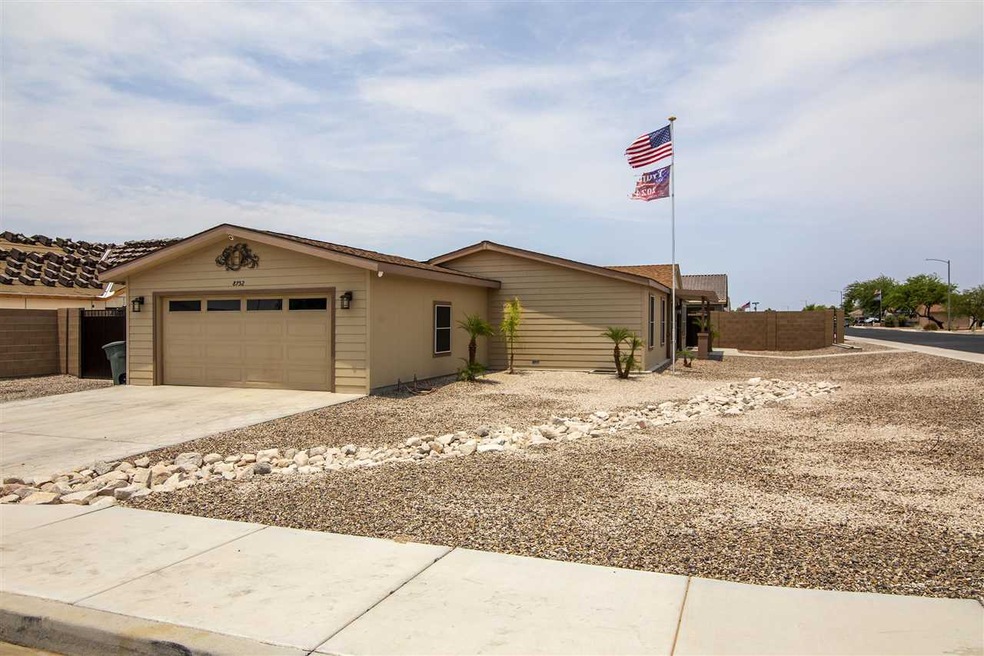
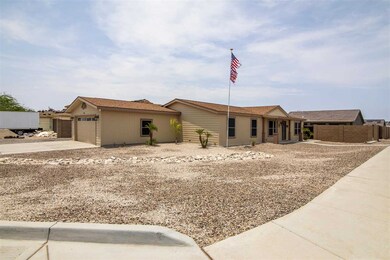
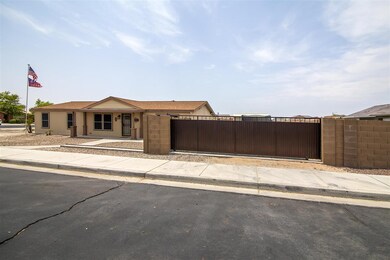
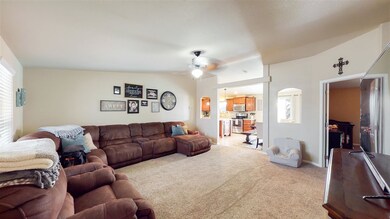
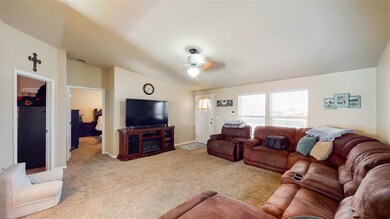
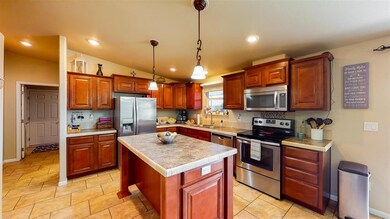
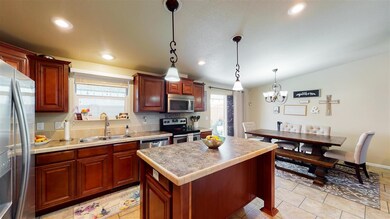
This property situated on a large corner lot hosting RV parking, a 50amp hook up, 22ft gate access, and covered boat parking w/ a 12ft gate. 4bds/2bas and 1688sf of living space boasting a bright and open kitchen with island adjacent to the dining room. Enjoy your back yard with a full length covered patio, turf and hot tub. Storage is of-no issue with the almost 500sf attached two car garage and additional storage shed in the backyard. Perfect for a vacation home to enjoy Yuma's river season!

Last Agent to Sell the Property

Meaghann Valencia

Realty One Group Gateway License #SA650543000 Listed on: 07/13/2021

Realty One Group Gateway

Last Buyer's Agent

Kenia Guerrero

Barrett Real Estate License #SA693594000

Property Details

Home Type

  • Mobile/Manufactured

Est. Annual Taxes

  • $2,091

Year Built

  • Built in 2014

Lot Details

  • 9,768 Sq Ft Lot
  • Home Has East or West Exposure
  • Gated Home
  • Wrought Iron Fence
  • Back Yard Fenced
  • Block Wall Fence
  • Desert Landscape
  • Corner Lot
  • Sprinklers on Timer

Home Design

  • Split Level Home
  • Pitched Roof
  • Shingle Roof
  • Siding

Interior Spaces

  • 1,688 Sq Ft Home
  • Open Floorplan
  • Arches
  • Vaulted Ceiling
  • Ceiling Fan
  • Chandelier
  • Double Pane Windows
  • Low Emissivity Windows
  • Solar Screens
  • Sliding Doors
  • Utility Room
  • Wall to Wall Carpet
  • Fire and Smoke Detector

Kitchen

  • Electric Oven or Range
  • Microwave
  • Dishwasher
  • Kitchen Island
  • Tile Countertops
  • Disposal

Bedrooms and Bathrooms

  • Walk-In Closet
  • Primary Bathroom is a Full Bathroom
  • 2 Bathrooms
  • Garden Bath
  • Separate Shower

Parking

  • 2 Car Attached Garage
  • 2 Detached Carport Spaces
  • Garage Door Opener
  • RV Access or Parking

Outdoor Features

  • Covered Patio or Porch
  • Storage Shed

Location

  • Ground Level

Mobile Home

  • Mobile Home Make is Schult
  • Double Wide

Utilities

  • Refrigerated Cooling System
  • Heating Available
  • Underground Utilities
  • Water Softener is Owned
  • Internet Available
  • Phone Available
  • Cable TV Available

Community Details

  • Savant Estates Subdivision

Listing and Financial Details

  • Assessor Parcel Number 699-43-127
  • Seller Concessions Not Offered

Property Details

Home Type

Mobile/Manufactured

Est. Annual Taxes

$2,091

Year Built

Built in 2014

Lot Details

9,768 Sq Ft Lot

Listing Details

  • Subdivision: Savant Estates
  • Assessor Parcel Number: 699-43-127
  • Buyer: 2.5
  • Title Co: Pioneer
  • Year Built: 2014
  • Age: 6-10
  • Fencing Walls: Gate(s) Double, Back, Sides, Block, Wrought Iron
  • Manufactured Home Make: Schult
  • Manufactured Home Size: 30X56
  • Manufactured Home Year: 2014
  • Square Footage Range: 1500-1799
  • Three Quarter Bathrooms: None
  • Interior Amenities: Smoke Detector(s), Water Softener (Own), Arches, Plant Ledges
  • Kitchen Featrs: Garbage Disposal, Microwave, Dishwasher, Electric Range/Oven, Other Flooring, Pantry, Vaulted/Elevated Ceiling, Tile Countertops
  • Mobile Manufactrd Modular: Double Wide, Ground Level
  • Prop Description: Paved Streets, Curbs, Sidewalks, E/W Exposure, In City Limits, Corner Lot
  • Sanitary System: Sewer
  • Special Featrs: Split Floorplan, Open Floorplan
  • Special Features: None
  • Property Sub Type: MobileManufactured

Interior Features

  • Fireplace: No
  • Master Bedroom: Wall to Wall Carpet, Ceiling Fan(s), Walk-in Closet(s), Vaulted/Elevated Ceiling
  • Total Bathrooms: 2
  • Primary Bathroom: Garden Tub, Separate Shower, Full Bath
  • Dining Room: Sliding Glass Door(s), Chandelier, Other Flooring
  • Living Room: Vaulted/Elevated Ceiling, Wall/Wall Carpet, Ceiling Fans
  • Kitchen: ISLAND
  • Other Rooms: Utility
  • Estimated Sq Ft: 1688
  • To Show: Keysafe Occupied, By Appointment Only, See Addendum
  • Square Footage: County Assessor
  • Den: No

Exterior Features

  • Landscaping: Desert, Auto Sprinklers/Bubblers
  • Roof: Pitched, Shingle
  • Exterior Features: Storage Shed, Rv Access, Patio, Covered Patio, RV Hook-Up
  • Exterior Finish: Siding
  • Pool: No

Garage/Parking

  • Carport: Carport 2
  • Garage: Garage 2
  • Parking: Attached Garage, Detachd Carport, Garage Door Opener(s)

Utilities

  • Internet: Yes
  • Utilities: City Water, Cable Tv, Telephone In, Underground
  • Cooling: Refrigerated Central
  • Heating: Electric

Lot Info

  • Geo Subdivision: AZ
  • Estimated Lot Sq Ft: 9768
  • Acreage: Lot

Green Features

  • Energy Features: Sunscreens All, Dual Pane Windows, Low E Windows

Tax Info

  • Tax Database Id: 2
  • Taxes: 2091.08

Ownership History

We collect this data history from publicly available records. To have your information removed, we recommend requesting removal directly through your county’s website.

Date Name Owned For Owner Type

Purchase Details

Listed on
Jul 13, 2021
Closed on
Aug 6, 2021
Sold by
Bought by
Seller's Agent
Meaghann Valencia
Realty One Group Gateway
Buyer's Agent
Kenia Guerrero
Barrett Real Estate
List Price
$289,900
Sold Price
$285,000
Premium/Discount to List
-$4,900
-1.69%

Home Financials for this Owner

Home Financials are based on the most recent Mortgage that was taken out on this home.
Original Mortgage
$30,000
Interest Rate
0.027%
Mortgage Type
Future Advance Clause Open End Mortgage

Purchase Details

Closed on
Jan 8, 2015
Sold by
Bought by

Home Financials for this Owner

Home Financials are based on the most recent Mortgage that was taken out on this home.
Original Mortgage
$176,678
Interest Rate
0.0382%
Mortgage Type
Seller Take Back

Purchase Details

Closed on
Nov 25, 2013
Sold by
Bought by

Purchase Details

Closed on
Jun 5, 2008
Sold by
Bought by
Source: Public Records
Create a Home Valuation Report for This Property
The Home Valuation Report is an in-depth analysis detailing your home's value as well as a comparison with similar homes in the area

Purchase History

We collect this data history from publicly available records. To have your information removed, we recommend requesting removal directly through your county’s website.

Date Buyer Sale Price Title Company
$285,000 Pioneer Title Agency Inc
$195,240 Citizens Title & Trust
-- None Available
$83,809 Title Security
Source: Public Records

Mortgage History

We collect this data history from publicly available records. To have your information removed, we recommend requesting removal directly through your county’s website.

Date Status Borrower Loan Amount
Closed $30,000
Closed $176,678
Source: Public Records

Property History

We collect this data history from publicly available records. To have your information removed, we recommend requesting removal directly through your county’s website.

Date Event Price List to Sale Price per Sq Ft
09/17/2021 09/17/21 Sold $285,000 -1.7% $169 / Sq Ft
07/13/2021 07/13/21 For Sale $289,900 -- $172 / Sq Ft
Source: Yuma Association of REALTORS®

Tax History

We collect this data history from publicly available records. To have your information removed, we recommend requesting removal directly through your county’s website.

Year Tax Paid Tax Assessment Tax Assessment Total Assessment is a certain percentage of the fair market value that is determined by local assessors to be the total taxable value of land and additions on the property. Land Improvement
2026 $2,104 $21,269 $4,585 $16,684
2025 $2,031 $20,257 $4,196 $16,061
2024 $1,994 $19,292 $3,991 $15,301
2023 $1,994 $18,373 $4,550 $13,823
2022 $2,050 $18,635 $4,550 $14,085
2021 $2,289 $18,675 $4,114 $14,561
2020 $2,091 $17,785 $3,481 $14,304
2019 $2,053 $16,938 $3,519 $13,419
2018 $1,952 $16,131 $3,590 $12,541
2017 $1,868 $16,131 $3,590 $12,541
2016 $2,200 $14,632 $14,632 $0
2015 -- $6,800 $6,800 $0
2014 -- $7,200 $7,200 $0
Source: Public Records

Agents Affiliated with this Home

  • Section Image
  • Section Image
See All Agents

Map

Source: Yuma Association of REALTORS®

MLS Number: 20212810

Yuma Association of REALTORS®
Your Personal Tour Guide

Ask me questions while you tour the home.