
Donna Cox
Responds Quickly
REMAX Cornerstone Realty
(334) 416-9025
115 Total Sales
43 in East Montgomery
$84K - $344K Price Range


Estimated Value: $215,190
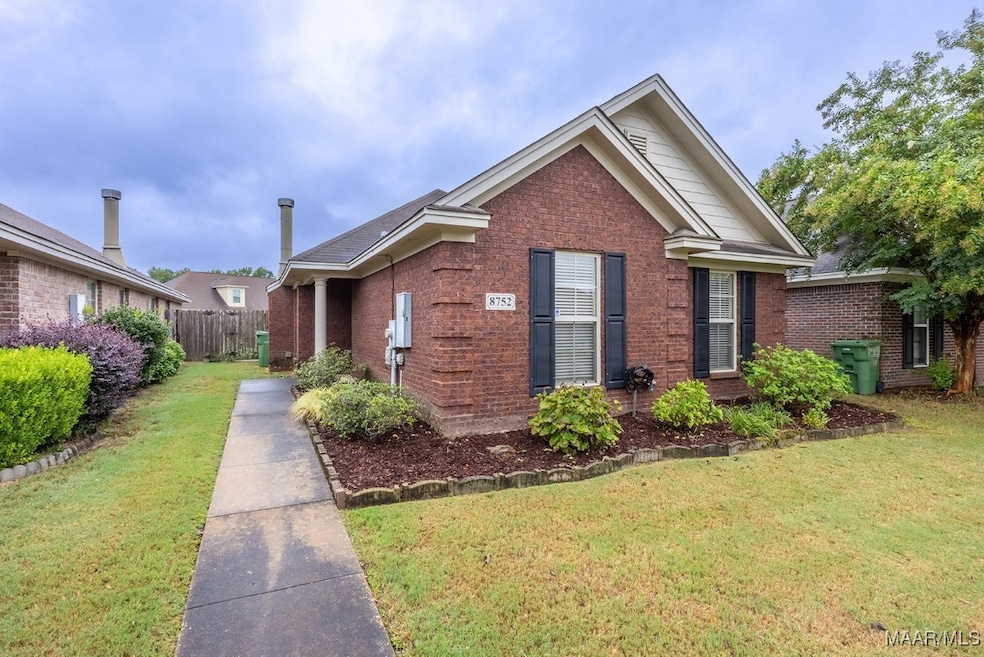
Welcome to this beautifully maintained garden home located in the desirable Ryan Ridge neighborhood — just minutes from Eastchase shopping, dining, and an easy commute to work!
This home features a split floor plan with 3 bedrooms and 2 bathrooms, offering both space and privacy. You’ll love the hardwood floors throughout, vaulted ceilings, and upgraded light fixtures that give the space an open and elegant feel.
The kitchen is a standout with custom cabinetry, large chiseled tile, and modern touches that make it both stylish and functional. The laundry area features a convenient pocket door for space-saving ease.
The primary suite includes a garden tub, double vanity, and a separate shower, perfect for relaxing after a long day.
Outside, enjoy the covered back patio, perfect for entertaining or a quiet morning coffee. The charming front entry adds instant curb appeal and a warm welcome for your guests.
This home is truly move-in ready and perfectly located for comfort, convenience, and style.
Last Agent to Sell the Property
First Call Realty Wetumpka Br License #0146460 Listed on: 08/06/2025
We collect this data history from publicly available records. To have your information removed, we recommend requesting removal directly through your county’s website.
Donna Cox
REMAX Cornerstone Realty
(334) 416-9025
115 Total Sales
43 in East Montgomery
$84K - $344K Price Range
Greg Adams
Lake Homes Realty of Cntrl Al.
(334) 781-7278
79 Total Sales
4 in East Montgomery
$118K - $295K Price Range
Lisa Knapp
Intervest Realty Group
(334) 310-2750
39 Total Sales
13 in East Montgomery
$140K - $555K Price Range
Angie Carter
REMAX Cornerstone Realty
(205) 827-2960
154 Total Sales
4 in East Montgomery
$73K - $240K Price Range
Paul Harper
RE/MAX Properties LLC
(334) 269-7675
97 Total Sales
23 in East Montgomery
$86K - $349K Price Range
Norman Schlemmer
ARC REALTY
(334) 398-6241
87 Total Sales
45 in East Montgomery
$85K - $650K Price Range
We collect this data history from publicly available records. To have your information removed, we recommend requesting removal directly through your county’s website.
| Date | Buyer | Sale Price | Title Company |
|---|---|---|---|
| $213,000 | None Listed On Document | ||
| $133,500 | None Available | ||
| $116,411 | None Available | ||
| $162,234 | None Available | ||
| $165,000 | None Available |
We collect this data history from publicly available records. To have your information removed, we recommend requesting removal directly through your county’s website.
| Date | Status | Borrower | Loan Amount |
|---|---|---|---|
| Open | $170,400 | ||
| Previous Owner | $4,005 | ||
| Closed | $129,495 | ||
| Previous Owner | $113,411 | ||
| Previous Owner | $148,500 |
We collect this data history from publicly available records. To have your information removed, we recommend requesting removal directly through your county’s website.
| Date | Event | Price | List to Sale | Price per Sq Ft | Prior Sale |
|---|---|---|---|---|---|
| 09/09/2025 09/09/25 | Sold | $213,000 | +0.5% | $147 / Sq Ft | |
| 09/02/2025 09/02/25 | Pending | -- | -- | -- | |
| 08/06/2025 08/06/25 | For Sale | $212,000 | +58.8% | $147 / Sq Ft | |
| 06/27/2014 06/27/14 | Sold | $133,500 | -6.3% | $92 / Sq Ft | View Prior Sale |
| 05/27/2014 05/27/14 | Pending | -- | -- | -- | |
| 01/16/2014 01/16/14 | For Sale | $142,500 | -- | $99 / Sq Ft |
We collect this data history from publicly available records. To have your information removed, we recommend requesting removal directly through your county’s website.
| Year | Tax Paid | Tax Assessment Tax Assessment Total Assessment is a certain percentage of the fair market value that is determined by local assessors to be the total taxable value of land and additions on the property. | Land | Improvement |
|---|---|---|---|---|
| 2025 | $926 | $19,740 | $3,500 | $16,240 |
| 2024 | $913 | $19,460 | $3,500 | $15,960 |
| 2023 | $913 | $17,870 | $3,500 | $14,370 |
| 2022 | $531 | $15,660 | $3,500 | $12,160 |
| 2021 | $510 | $15,100 | $0 | $0 |
| 2020 | $505 | $14,960 | $3,780 | $11,180 |
| 2019 | $478 | $14,220 | $3,500 | $10,720 |
| 2018 | $553 | $15,160 | $3,500 | $11,660 |
| 2017 | $496 | $29,360 | $6,700 | $22,660 |
| 2014 | $466 | $13,880 | $3,250 | $10,630 |
| 2013 | -- | $14,270 | $3,250 | $11,020 |
K
Seller's Agent in 2025
Kristen Henderson
First Call Realty Wetumpka Br
(334) 478-3786
3 in this area
50 Total Sales
Buyer's Agent in 2025
Lovely Varghese
ARC Realty
(334) 517-5936
24 in this area
46 Total Sales
Seller's Agent in 2014
Cathy Varner
Capital Rlty Grp River Region
(334) 235-1675
17 in this area
37 Total Sales
L
Buyer's Agent in 2014
Linda Strickland
Realty Central
Source: Montgomery Area Association of REALTORS®
MLS Number: 578864
APN: 09-06-23-3-000-003.208
Disclaimer: Certain information contained herein is derived from information provided by parties other than Homes.com. All information provided is deemed reliable, but is not guaranteed to be accurate and should be independently verified.
Information is deemed reliable, but not guaranteed. Listing Information Copyright 2026 Multiple Listing Service, Inc. of Montgomery Area Association of REALTORS® Inc. The information being provided is for consumers' personal, non-commercial use and will not be used for any purpose other than to identify prospective properties consumers may be interested in purchasing. The data relating to real estate for sale on this web site comes in part from the IDX Program of the Multiple Listing Service, Inc. of Montgomery Area Association of REALTORS® Inc. Real estate listings held by brokerage firms other than Ten-X are governed by MLS Rules and Regulations and detailed information about them includes the name of the listing companies.
Ask me questions while you tour the home.