NOT LISTED FOR SALE

8753 SW 91st St Unit B Ocala, FL 34481

On Top of the World Area

Estimated Value: $129,000 - $135,797

2 Beds
2 Baths
1,375 Sq Ft
$96/Sq Ft Est. Value

Sale Details

Date Sold: April 15, 2026

Last sale price $130,000 $95 Per Sq Ft

Est. 2% increase in value since last sale

Current estimated payment $1,373 / mo

92 Days on Market

Highlights

  • Golf Course Community
  • Oak Trees
  • Gated Community
  • Fitness Center
  • Active Adult
  • Clubhouse

About This Home

As of April 2026

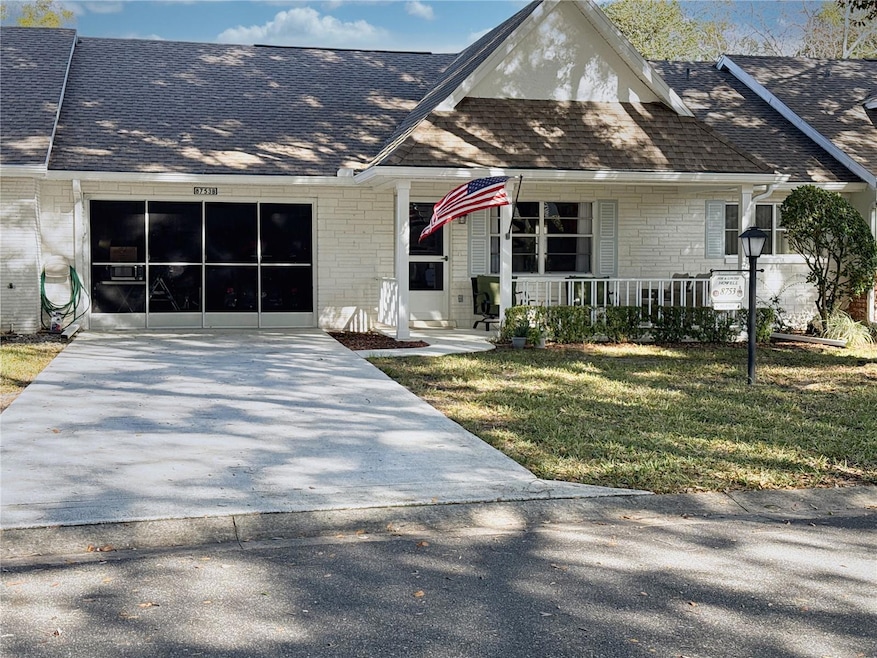
Welcome to this move in ready Expanded Philadelphian Model Villa located on a beautiful, tree-lined street in the premier 55+ gated golf community of On Top of the World in SW Ocala. This popular floorplan offers 2 bedrooms, 2 baths, and a spacious 1.5-car garage—perfect for both your vehicle and golf cart. Enjoy peace of mind with valuable updates, including a 2022 roof, 2014 HVAC, and a finished Florida Room. The updated kitchen features newer appliances and ample cabinetry, making daily living easy and efficient. With 1,375 sq ft of heated living space, an expanded layout, and low-maintenance exterior care, this home is truly move-in ready. The exterior is also scheduled for community-provided painting in 2025. Resort-style amenities include:
• Cultural center with concerts and community events
• 3 on-site dining options
• 3 golf courses with a driving range
• 3 heated pools (2 outdoor, 1 indoor)
• 2 fitness centers
• Pickleball and tennis courts
• Miles of scenic walking trails
• Community gardens
• Billiards, parks, pavilions
• Countless clubs and activity groups The monthly HOA fee includes:
• Basic Spectrum cable
• Roof repair
• Exterior painting every 7 years
• Exterior insurance (owner only needs HO-6 policy)
• Lawn maintenance and weed spraying
• Trash and recycling
• 24/7 staffed and monitored gates
• Full access to all community amenities This golf-cart–friendly community offers convenient access to shopping, dining, medical facilities, and everyday services. Ideally located just 20 minutes from the World Equestrian Center and an easy drive to Orlando attractions, airports, and cruise ports. Move-in ready and low-maintenance—schedule your showing today!

Last Agent to Sell the Property

Jackie Dagit

RE/MAX PREMIER REALTY HWY 200 Brokerage Phone: 352-433-4449 License #3571706 Listed on: 12/01/2025

RE/MAX PREMIER REALTY HWY 200

Last Buyer's Agent

Elaina Panesso

EXP REALTY LLC License #3474188

Home Details

Home Type

  • Single Family

Est. Annual Taxes

  • $1,224

Year Built

  • Built in 1991

Lot Details

  • 1,929 Sq Ft Lot
  • South Facing Home
  • Mature Landscaping
  • Level Lot
  • Irrigation Equipment
  • Oak Trees
  • Property is zoned PUD

HOA Fees

  • $531 Monthly HOA Fees

Parking

  • 1 Car Attached Garage
  • Oversized Parking
  • Tandem Parking
  • Garage Door Opener
  • Driveway
  • Off-Street Parking
  • Golf Cart Parking

Home Design

  • Florida Architecture
  • Slab Foundation
  • Shingle Roof
  • Block Exterior
  • Stucco

Interior Spaces

  • 1,375 Sq Ft Home
  • 1-Story Property
  • Ceiling Fan
  • Window Treatments
  • Combination Dining and Living Room
  • Sun or Florida Room
  • Attic Ventilator
  • Fire and Smoke Detector

Kitchen

  • Eat-In Kitchen
  • Range
  • Recirculated Exhaust Fan
  • Microwave
  • Dishwasher
  • Disposal

Flooring

  • Carpet
  • Linoleum
  • Tile

Bedrooms and Bathrooms

  • 2 Bedrooms
  • Walk-In Closet
  • 2 Full Bathrooms

Laundry

  • Laundry in Garage
  • Dryer
  • Washer

Outdoor Features

  • Covered Patio or Porch
  • Rain Gutters

Location

  • Property is near golf course

Utilities

  • Central Air
  • Heating Available
  • Underground Utilities
  • Electric Water Heater
  • Private Sewer
  • High Speed Internet
  • Cable TV Available

Listing and Financial Details

Community Details

Overview

  • Active Adult
  • Association fees include common area taxes, pool, maintenance structure, ground maintenance, recreational facilities, trash
  • Lori Sands Association, Phone Number (352) 854-0805
  • Visit Association Website
  • On Top Of The World Subdivision, Expanded Philadelphian Floorplan
  • On-Site Maintenance
  • Association Owns Recreation Facilities
  • The community has rules related to building or community restrictions, deed restrictions, fencing, allowable golf cart usage in the community

Amenities

  • Restaurant
  • Sauna
  • Clubhouse
  • Elevator
  • Community Mailbox

Recreation

  • Golf Course Community
  • Tennis Courts
  • Community Basketball Court
  • Pickleball Courts
  • Racquetball
  • Recreation Facilities
  • Shuffleboard Court
  • Community Playground
  • Fitness Center
  • Community Pool
  • Community Spa
  • Park
  • Dog Park
  • Trails

Security

  • Gated Community

Home Details

Home Type

Single Family

Est. Annual Taxes

$1,224

Year Built

Built in 1991

Lot Details

1,929 Sq Ft Lot

HOA Fees

$531 per month

Parking

1

Listing Details

  • HOA Fee Includes: Common Area Taxes, Pool, Maintenance Structure, Maintenance Grounds, Recreational Facilities, Trash
  • Property Type: Residential
  • Property Sub Type: Villa
  • Architectural Style: Florida
  • Construction Materials: Block, Stucco
  • Fireplace: No
  • Living Area: 1375
  • Lot Size Acres: 0.04
  • New Construction: No
  • Year Built: 1991
  • Building Area Total: 2043
  • Lot Size Sq Ft: 1929
  • Status: Sold
  • Street Direction: SW
  • Ownership: Leasehold
  • Building Area Total Srch Sq M: 189.80
  • Escrow City: Ocala
  • Escrow State: FL
  • Escrow Street Name: SW Hwy 200
  • Minimum Lease: 6 Months
  • Number Of Pets: 3
  • RATIO Current Price By Calculate: 94.55
  • Total Acreage: 0 to less than 1/4
  • Water Access YN: 0
  • Planned Unit Development Yn: 1
  • MFR_InLawSuiteYN: 0
  • Attribution Contact: 352-433-4449
  • Tax Year: 2024
  • Special Features: None

Interior Features

  • Living Area Units: Square Feet
  • Flooring: Carpet, Linoleum, Tile
  • Full Bathrooms: 2
  • Interior Amenities: Attic Ventilator, Ceiling Fans(s), Eat-in Kitchen, Living Room/Dining Room Combo, Primary Bedroom Main Floor, Walk-In Closet(s), Window Treatments
  • Appliances Included: Dishwasher, Disposal, Dryer, Electric Water Heater, Exhaust Fan, Microwave, Range, Refrigerator, Washer
  • Foundation Details: Slab
  • Total Bedrooms: 2
  • Levels: One
  • Other Equipment: Irrigation Equipment
  • Stories: 1
  • Additional Rooms: Florida Room
  • Living Area Meters: 127.74

Exterior Features

  • Direction Faces: South
  • Pool Features: Other
  • Exterior Features: Rain Gutters
  • Roof: Shingle
  • Pool Private: No
  • Waterfront: No
  • Patio and Porch Features: Covered, Front Porch, Patio
  • Road Surface Type: Paved
  • Water View YN: 0
  • Waterfront Feet Total: 0

Garage/Parking

  • Attached Garage: Yes
  • Carport Y N: No
  • Garage Spaces: 1
  • Garage Yn: Yes
  • Parking Features: Driveway, Garage Door Opener, Golf Cart Parking, Off Street, Oversized, Tandem

Utilities

  • Utilities: BB/HS Internet Available, Cable Connected, Electricity Connected, Sewer Connected, Underground Utilities, Water Connected
  • Cooling: Central Air
  • Heating: Electric
  • Laundry Features: In Garage
  • Sewer: Private Sewer
  • Water Source: Private

Condo/Co-op/Association

  • Community Features: Association Recreation - Owned, Buyer Approval Required, Clubhouse, Community Mailbox, Deed Restrictions, Dog Park, Fitness Center, Gated Community - No Guard, Golf Carts OK, Golf, Park, Playground, Pool, Racquetball, Restaurant, Special Community Restrictions, Tennis Court(s), Street Lights
  • Association Amenities: Basketball Court, Cable TV, Clubhouse, Elevator(s), Fence Restrictions, Fitness Center, Gated, Golf Course, Maintenance, Park, Pickleball Court(s), Playground, Pool, Racquetball, Recreation Facilities, Sauna, Shuffleboard Court, Spa/Hot Tub, Tennis Court(s), Trail(s)
  • Association Fee: 531
  • Association Fee Frequency: Monthly
  • Association Name: Lori Sands
  • Phone: 352-854-0805
  • Association: Yes
  • Security: Gated Community, Smoke Detector(s)
  • Senior Community: Yes
  • Association 2 YN: 0
  • Association Approval Required YN: 1
  • Pet Restrictions: SEE HOA
  • Association Fee Requirement: Required
  • Association Email: lori_sands@otowfl.com
  • Association URL: www.otowfl.com

Fee Information

  • Total Annual Fees: 6372.00
  • Total Monthly Fees: 531.00
  • Monthly HOA Amount: 531.00

Lot Info

  • Zoning: PUD
  • Parcel Number: 3530-2187-02
  • Additional Parcels: No
  • Lot Features: Landscaped, Level, Near Golf Course, Paved
  • Property Attached Yn: Yes
  • Flood Zone Code: X

Rental Info

  • Furnished: Unfurnished
  • Pets Allowed: Number Limit
  • Lease Restrictions YN: 1
  • Additional Lease Restrictions: SEE HOA

Tax Info

  • Tax Annual Amount: 1223.66
  • Tax Block: 8753
  • Tax Book Number: P-030-103BUI
  • Tax Lot: 02

Multi Family

  • Approval Process: SEE HOA

Matterport 3D Tour

Floorplan

Ownership History

We collect this data history from publicly available records. To have your information removed, we recommend requesting removal directly through your county’s website.

Date Name Owned For Owner Type

Purchase Details

Listed on
Dec 1, 2025
Closed on
Apr 15, 2026
Sold by
Bought by
Seller's Agent
Jackie Dagit
RE/MAX PREMIER REALTY HWY 200
Buyer's Agent
Elaina Panesso
EXP REALTY LLC
List Price
$145,000
Sold Price
$130,000
Premium/Discount to List
-$15,000
-10.34%
Views
8847
Current Estimated Value
$132,266

Home Financials for this Owner

Home Financials are based on the most recent Mortgage that was taken out on this home.
Estimated Appreciation
$2,266
Avg. Annual Appreciation
7.16%

Purchase Details

Listed on
Oct 30, 2018
Closed on
Jan 9, 2019
Sold by
Bought by
Seller's Agent
Mark Wiggins
RE/MAX FOXFIRE - HWY200/103 S
List Price
$97,900
Sold Price
$97,500
Premium/Discount to List
-$400
-0.41%

Home Financials for this Owner

Home Financials are based on the most recent Mortgage that was taken out on this home.
Avg. Annual Appreciation
4.04%
Original Mortgage
$78,000
Interest Rate
4.7%
Mortgage Type
New Conventional
Source: Public Records
Create a Home Valuation Report for This Property
The Home Valuation Report is an in-depth analysis detailing your home's value as well as a comparison with similar homes in the area

Home Values in the Area

Source: Public Records

Average Home Value in this Area


Source: Public Records

Purchase History

We collect this data history from publicly available records. To have your information removed, we recommend requesting removal directly through your county’s website.

Date Buyer Sale Price Title Company
$130,000 Affiliated Title
$97,500 Ocala Land Title Ins Agency
Source: Public Records

Mortgage History

We collect this data history from publicly available records. To have your information removed, we recommend requesting removal directly through your county’s website.

Date Status Borrower Loan Amount
Previous Owner $78,000
Source: Public Records

Property History

We collect this data history from publicly available records. To have your information removed, we recommend requesting removal directly through your county’s website.

Date Event Price List to Sale Price per Sq Ft Prior Sale
04/15/2026 04/15/26 Sold $130,000 -3.7% $95 / Sq Ft
03/03/2026 03/03/26 Pending -- -- --
02/24/2026 02/24/26 Price Changed $135,000 -6.9% $98 / Sq Ft
12/01/2025 12/01/25 For Sale $145,000 +48.7% $105 / Sq Ft
01/11/2019 01/11/19 Sold $97,500 -0.4% $71 / Sq Ft View Prior Sale
11/28/2018 11/28/18 Pending -- -- --
10/30/2018 10/30/18 For Sale $97,900 -- $71 / Sq Ft
Source: Stellar MLS

Tax History

We collect this data history from publicly available records. To have your information removed, we recommend requesting removal directly through your county’s website.

Year Tax Paid Tax Assessment Tax Assessment Total Assessment is a certain percentage of the fair market value that is determined by local assessors to be the total taxable value of land and additions on the property. Land Improvement
2025 $1,462 $106,860
2024 $1,224 $103,848
2023 $1,224 $100,823
2022 $1,211 $97,886 $0 $0
2021 $1,201 $95,035 $5,000 $90,035
2020 $1,684 $83,874 $5,000 $78,874
2019 $1,581 $76,799 $5,000 $71,799
2018 $541 $40,983 $0 $0
2017 $528 $40,140 $0 $0
2016 $497 $39,314 $0 $0
2015 $489 $39,041 $0 $0
2014 $473 $38,731 $0 $0
Source: Public Records

Agents Affiliated with this Home

  • Section Image
  • Section Image
See All Agents

Map

Source: Stellar MLS

MLS Number: OM714377

Stellar MLS

APN: 3530-2187-02

Your Personal Tour Guide

Ask me questions while you tour the home.