N
Seller's Agent in 2025
Nicole Fields
eXp Realty
(336) 948-9235
76 Total Sales
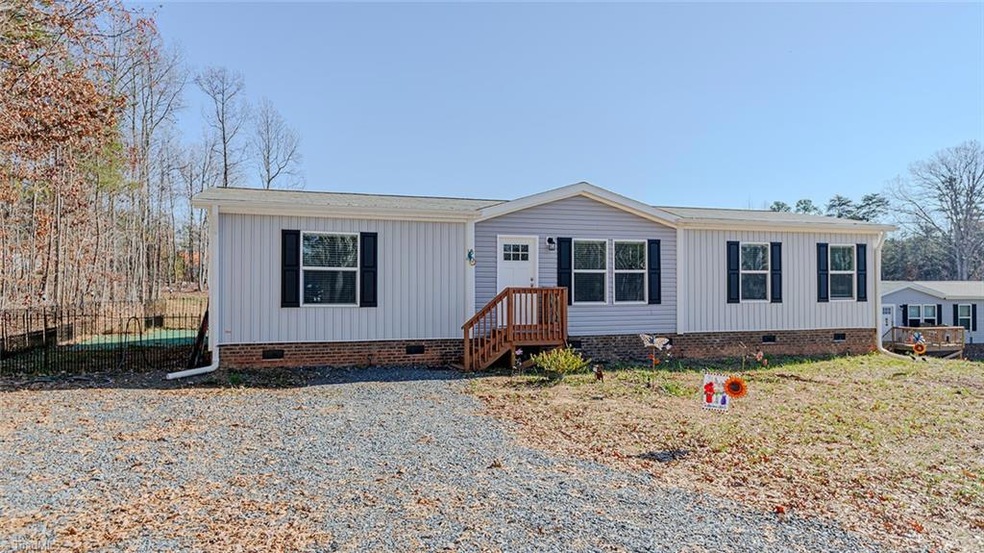
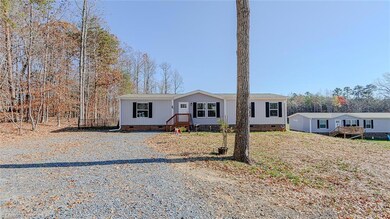
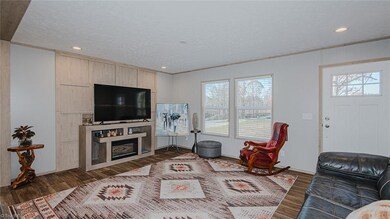
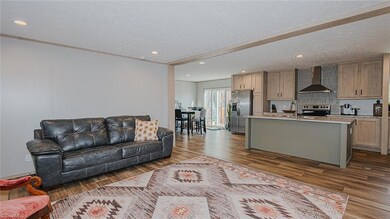
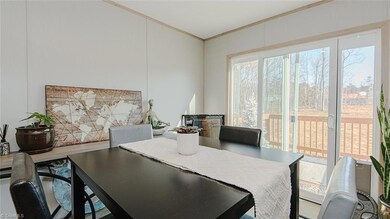
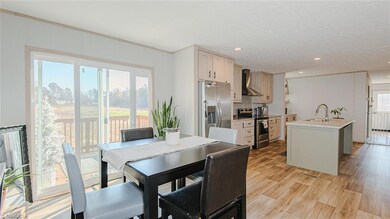
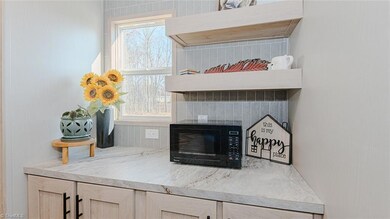
Discover your dream home! This beautifully maintained property offers 3 bedrooms, 2 full baths, and plenty of outdoor space to enjoy. Nestled on 1.17 acres, this home combines the serenity of a rural setting with modern comforts, perfect for relaxing or entertaining.
**Bonus:** Use our preferred lender and receive a $1,000 credit toward closing costs!
Don't miss this incredible opportunity. Schedule your showing today!
We collect this data history from publicly available records. To have your information removed, we recommend requesting removal directly through your county’s website.
| Date | Event | Price | List to Sale | Price per Sq Ft |
|---|---|---|---|---|
| 02/03/2025 02/03/25 | Sold | $228,000 | -1.3% | $157 / Sq Ft |
| 12/31/2024 12/31/24 | Pending | -- | -- | -- |
| 12/30/2024 12/30/24 | Price Changed | $231,000 | -1.1% | $159 / Sq Ft |
| 12/06/2024 12/06/24 | For Sale | $233,500 | -- | $160 / Sq Ft |
N
Seller's Agent in 2025
Nicole Fields
eXp Realty
(336) 948-9235
76 Total Sales
S
Buyer's Agent in 2025
Sabrina Andrijov
Triad's Finest Real Estate by eXp Realty
(336) 509-1995
36 Total Sales
Source: Triad MLS
MLS Number: 1164745

Disclaimer: Certain information contained herein is derived from information provided by parties other than Homes.com. All information provided is deemed reliable, but is not guaranteed to be accurate and should be independently verified.
Copyright 2026 Triad MLS, Inc. All rights reserved. IDX information is provided exclusively for personal, non-commercial use, and may not be used for any purpose other than to identify prospective properties consumers may be interested in purchasing. Information is deemed reliable but not guaranteed. This site will be monitored for ‘scraping’ and any use of search facilities of data on the site other than by potential buyers/sellers is prohibited. All Sale data is for informational purposes only and is not an indication of a market analysis or appraisal. Properties marked with the Triad MLS, Inc. icon are provided courtesy of the Triad MLS, Inc.’s, Internet Data Exchange Database. Data cannot be redistributed and cannot be used for any reason other than provided in the contract.
Ask me questions while you tour the home.