
Paul Frischer
Berkshire Hathaway HomeServices Chicago
(224) 207-8723
56 Total Sales
1 in North Skokie
$654,000 Price

Estimated Value: $412,000 - $480,000
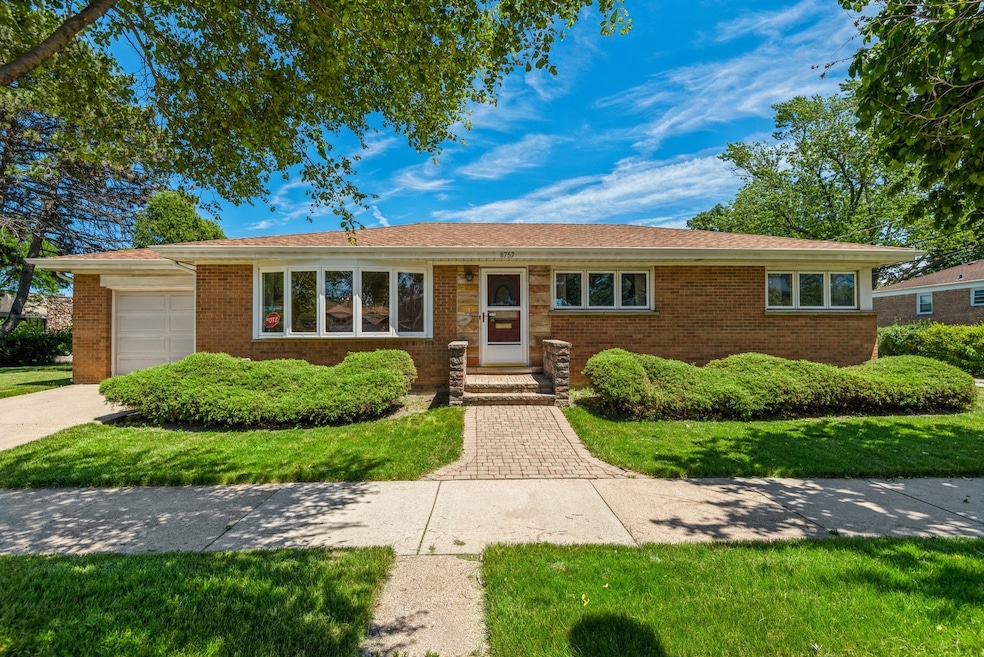
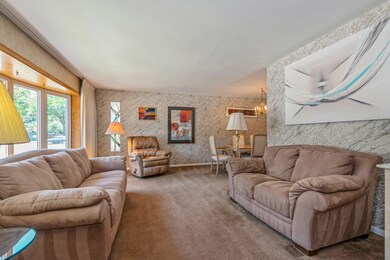

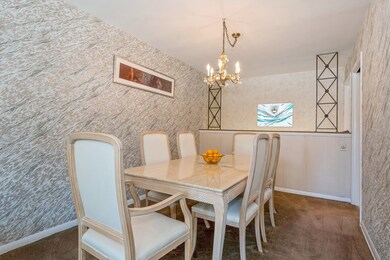
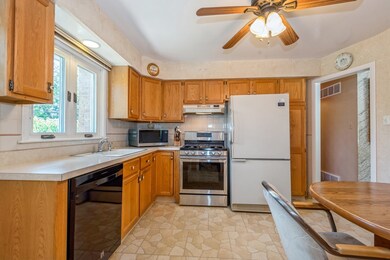
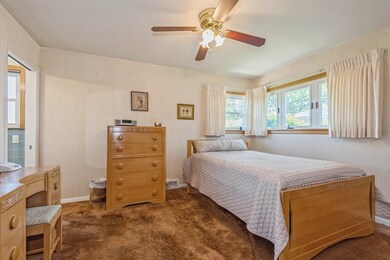
First time on the market in 50 years! Walk up the brick paver sidewalk & steps to the oak front door with arch-shaped etched glass window. Inside, a foyer opens to the living room with five bowed front windows on the west and a stained glass window to the north. The dining EL provides expansion space for dinner parties. From the dining room, another stained glass window appears. It is above the staircase to the finished lower level. Eat-in Kitchen has light fixture/ ceiling fan with oak-look blades, oak cabinets with lazy Susan in the corner, a pantry or broom closet, a wall of built-in glass-front china cabinets with storage below, and table space. Yet another stained glass window adorns the solid oak panel back door which leads to a brick paver sidewalk & patio with new gas grill! Kitchen appliances include a newer Samsung gas stove with 4 burners & griddle in the middle, Amana refrigerator with bottom freezer, Kenmore dishwasher, Panasonic microwave oven. Hall bath has plenty of storage; original floor & wall tiles in excellent condition; frosted window for privacy; newer toilet; and a fan/heat/light nightlight combination. Hall coat closet plus linen closet with laundry chute in the floor. Primary BR in SE corner has ceiling fan/light, windows high on the walls for privacy, and a private shower bath; original tiles in excellent condition; newer toilet; and a fan/heat/light nightlight combination. Second BR being used as an office, ceiling fan/light. Paneled third BR being used as a den would be perfect as a nursery. Neutral decor. Hardwood floors under all first floor carpeting!!! The stairway to lower level is open to the dining room at the top of the wall. A humongous carpeted Family room is ready for entertaining. Did I mention the house has been waterproofed and has a flood control system installed by Parks Flood Control Specialists? The other half of the basement includes Laundry area with two cast iron wash tubs, newer Whirlpool top load clothes washer, Kenmore clothes dryer, newer 50 gal. water heater, HVAC, plus tons of storage space!!! Meticulous owner has constantly maintained and improved the home throughout the years. Most recent updates include brand new tear-off roof in Oct. of 2020 (over $9,500); new gas grill ($944.90). ESTATE SALE. PROPERTY SOLD "AS IS."
Last Agent to Sell the Property
Berkshire Hathaway HomeServices Chicago License #471007313 Listed on: 06/24/2022
We collect this data history from publicly available records. To have your information removed, we recommend requesting removal directly through your county’s website.
Paul Frischer
Berkshire Hathaway HomeServices Chicago
(224) 207-8723
56 Total Sales
1 in North Skokie
$654,000 Price
Jane Stahmer
@properties Christie's International Real Estate
(224) 507-6513
32 Total Sales
2 in North Skokie
$445K - $615K Price Range
Tina Hollins
Coldwell Banker Realty
(773) 570-2696
146 Total Sales
1 in North Skokie
$420,000 Price
Pedro Castaneda
Compass
(844) 448-1434
98 Total Sales
1 in North Skokie
$427,500 Price
Ethan Nagar
Keller Williams ONEChicago
(877) 750-4068
47 Total Sales
3 in North Skokie
$235K - $599K Price Range
Leticia Cejeda
eXp Realty
(888) 589-5553
89 Total Sales
2 in North Skokie
$240K - $295K Price Range
We collect this data history from publicly available records. To have your information removed, we recommend requesting removal directly through your county’s website.
| Date | Buyer | Sale Price | Title Company |
|---|---|---|---|
| $377,000 | None Listed On Document |
We collect this data history from publicly available records. To have your information removed, we recommend requesting removal directly through your county’s website.
| Date | Status | Borrower | Loan Amount |
|---|---|---|---|
| Open | $370,171 |
We collect this data history from publicly available records. To have your information removed, we recommend requesting removal directly through your county’s website.
| Date | Event | Price | List to Sale | Price per Sq Ft |
|---|---|---|---|---|
| 08/18/2022 08/18/22 | Sold | $377,000 | -3.3% | $304 / Sq Ft |
| 07/25/2022 07/25/22 | Pending | -- | -- | -- |
| 07/11/2022 07/11/22 | Price Changed | $389,900 | -2.5% | $314 / Sq Ft |
| 06/24/2022 06/24/22 | For Sale | $400,000 | -- | $322 / Sq Ft |
We collect this data history from publicly available records. To have your information removed, we recommend requesting removal directly through your county’s website.
| Year | Tax Paid | Tax Assessment Tax Assessment Total Assessment is a certain percentage of the fair market value that is determined by local assessors to be the total taxable value of land and additions on the property. | Land | Improvement |
|---|---|---|---|---|
| 2025 | $5,376 | $25,332 | $6,189 | $19,143 |
| 2024 | $5,376 | $22,604 | $5,222 | $17,382 |
| 2023 | $4,317 | $22,604 | $5,222 | $17,382 |
| 2022 | $4,317 | $22,604 | $5,222 | $17,382 |
| 2021 | $2,162 | $15,588 | $3,674 | $11,914 |
| 2020 | $3,142 | $15,588 | $3,674 | $11,914 |
| 2019 | $3,147 | $17,356 | $3,674 | $13,682 |
| 2018 | $2,314 | $16,413 | $3,191 | $13,222 |
| 2017 | $2,222 | $16,413 | $3,191 | $13,222 |
| 2016 | $4,113 | $16,413 | $3,191 | $13,222 |
| 2015 | $2,827 | $13,408 | $2,707 | $10,701 |
| 2014 | $3,512 | $13,408 | $2,707 | $10,701 |
| 2013 | $3,472 | $13,408 | $2,707 | $10,701 |
Seller's Agent in 2022
Julie McWilliams
Berkshire Hathaway HomeServices Chicago
(847) 224-5820
3 in this area
15 Total Sales
MM
Buyer's Agent in 2022
Mary Mirza
Real People Realty
(847) 507-0715
2 in this area
8 Total Sales
Source: Midwest Real Estate Data (MRED)
MLS Number: 11446249
APN: 10-23-103-001-0000
Disclaimer: Certain information contained herein is derived from information provided by parties other than Homes.com. All information provided is deemed reliable, but is not guaranteed to be accurate and should be independently verified.
All data is obtained from various sources and may not have been verified by broker or MLS GRID. Supplied Open House Information is subject to change without notice. All information should be independently reviewed and verified for accuracy. Properties may or may not be listed by the office/agent presenting the information. Some IDX listings have been excluded from this website.
Listings courtesy of Midwest Real Estate Data (MRED) as distributed by MLS GRID.
Based on information submitted to the MLS GRID
Ask me questions while you tour the home.