NOT LISTED FOR SALE

Estimated Value: $481,000 - $578,000

2 Beds
2.5 Baths
2,322 Sq Ft
$234/Sq Ft Est. Value

Sale Details

Date Sold: April 20, 2015

Last sale price $394,000 $170 Per Sq Ft

Est. 56% increase in value since last sale

Current estimated payment $4,359 / mo

55 Days on Market

Highlights

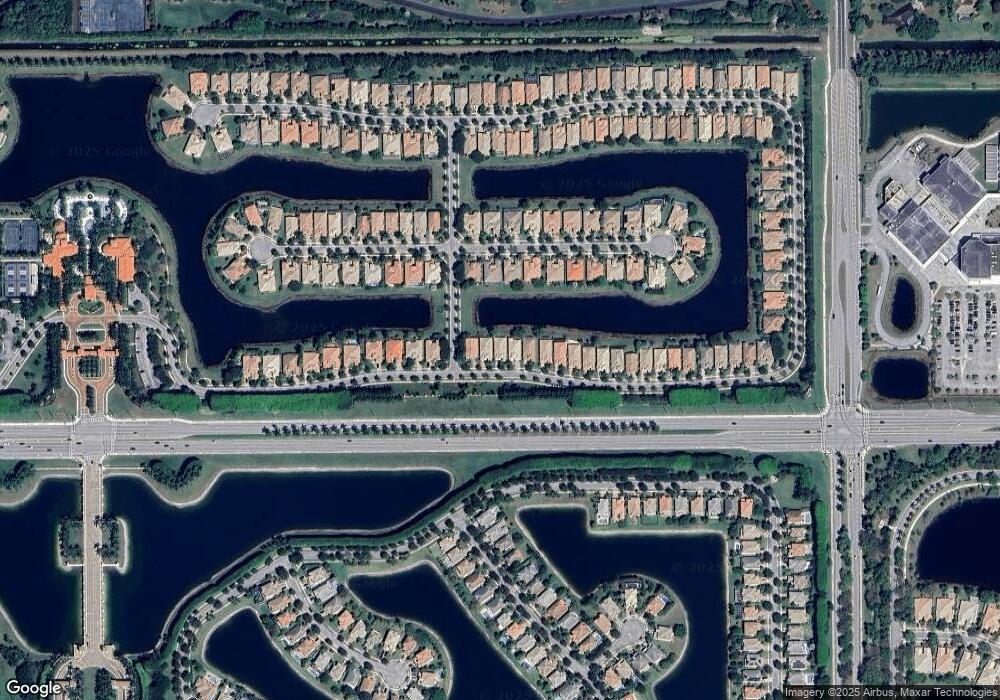
  • Lake Front
  • Built in 2004 | Newly Remodeled
  • Clubhouse
  • Fitness Center
  • Active Adult
  • Roman Tub

About This Home

As of April 2015

This well cared for home shows pride of ownership at every turn... There are 2 bedrooms plus a spacious den. Upgrades include beautiful tile flooring installed diagonally, crown molding throughout, textured walls, rounded corners, recessed lighting, quality fixtures throughout and so much more. The kitchen is beautiful and features quality wood cabinetry, upgraded pantry door, gorgeous granite counter tops, stainless steel appliances, a large center island with an under mount sink and highly upgraded faucet... The master suite is spacious and offers beautiful window treatments, berber carpeting, crown molding and amazing views of the lake. The patio could easily be expanded for more outdoor living space. You'll appreciate the delightful front courtyard adorned with upgraded brick pavers.. The roof was upgraded with barrel tile instead of s-tile... Buena Vida is Wellington's premiere active adult community offering world class amenities including a guard gated entrance, grand clubhouse, fitness center, clay tennis courts with a 'stadium center court, 2 community pools, beautiful fountains and lush tropical landscaping. The location is ideal and only minutes to the Wellington Green Mall, restaurants, hospitals, Whole Foods, Trader Joe's, Fresh Market, world class equestrian venues and more. The Atlantic Ocean and the island of Palm Beach are only 12 miles away... Hurry!!! This home shows like new and has only been used on seasonal basis so it's in great shape... No excuses here!!!

Last Agent to Sell the Property

Paul Morris

Gracious Homes Realty, Inc. License #681766 Listed on: 01/23/2015

Co-Listed By

Jacqueline Morris

Gracious Homes Realty, Inc. License #638022

Last Buyer's Agent

Terry Phillips

Century 21 Hansen Realty Inc License #3311962

Century 21 Hansen Realty Inc

Range of Values:

--
Value Increase
--
Percent Increase
--
Adjusted for Inflation
Collateral Analytics

Collateral Analytics Collateral Analytics AVMs (Automated Valuation Model) employ a number of statistical approaches combined with neighborhood-specific comparable selection guarantees the most up-to-date and precise valuations.

Not Available

Collateral Analytics does not have data for the current month. Please view the chart for historical values.

ICE

ICE Mortgage Technology ICE Mortgage Technology’s AVM (Automated Valuation Model) is a state-of-the-art online residential property valuation tool that provides a quick and accurate estimate of the value of almost any home in the U.S.

Not Available

ICE Mortgage Technology does not have data for the current month. Please view the chart for historical values.

First American

First American First American Data & Analytics’ next-generation AVM combines unrivaled data assets with a blended ensemble of valuation models to produce highly accurate, reliable valuations you can trust.

Not Available

First American does not have data for the current month. Please view the chart for historical values.

Quantarium

Quantarium Quantarium’s valuation service, repeatedly proven the industry’s most accurate and comprehensive, is supercharged with a self-learning and auto-tuning AI engine that continually becomes smarter and more accurate as it processes daily inputs from the industry’s leading RE data lake.

Not Available

Quantarium does not have data for the current month. Please view the chart for historical values.

Average Value
Not Available
List Price
Sold Price
Create a Home Valuation Report for This Property
The Home Valuation Report is an in-depth analysis detailing your home's value as well as a comparison with similar homes in the area

Home Details

Home Type

  • Single Family

Est. Annual Taxes

  • $6,628

Year Built

  • Built in 2004 | Newly Remodeled

Lot Details

  • 5,511 Sq Ft Lot
  • Lake Front
  • South Facing Home
  • Paved or Partially Paved Lot
  • Sprinkler System
  • Property is zoned pud

HOA Fees

  • $501 Monthly HOA Fees

Parking

  • 2 Car Attached Garage
  • Garage Door Opener

Home Design

  • Mediterranean Architecture
  • Entry on the 1st floor
  • Barrel Roof Shape

Interior Spaces

  • 2,322 Sq Ft Home
  • 1-Story Property
  • High Ceiling
  • Drapes & Rods
  • Blinds
  • Entrance Foyer
  • Formal Dining Room
  • Screened Porch
  • Washer

Kitchen

  • Breakfast Area or Nook
  • Eat-In Kitchen
  • Electric Range
  • Microwave
  • Ice Maker
  • Dishwasher
  • Disposal

Flooring

  • Carpet
  • Ceramic Tile

Bedrooms and Bathrooms

  • 2 Bedrooms
  • Split Bedroom Floorplan
  • Walk-In Closet
  • Dual Sinks
  • Roman Tub
  • Soaking Tub
  • Bathtub with Shower

Home Security

  • Security System Owned
  • Fire and Smoke Detector

Outdoor Features

  • Patio
  • Outdoor Living Area

Schools

  • Equestrian Trails Elementary School
  • Emerald Cove Middle School
  • Palm Beach Central High School

Utilities

  • Central Heating and Cooling System
  • Electric Water Heater

Listing and Financial Details

  • Assessor Parcel Number 73424407050010130

Community Details

Overview

  • Active Adult
  • Association fees include common areas, cable TV, ground maintenance, security
  • Buena Vida Subdivision, Ventana Floorplan

Amenities

  • Clubhouse

Recreation

  • Tennis Courts
  • Recreation Facilities
  • Fitness Center
  • Community Pool

Home Details

Home Type

Single Family

Est. Annual Taxes

$6,628

Year Built

Built in 2004 | Newly Remodeled

Lot Details

5,511 Sq Ft Lot

HOA Fees

$501 per month

Parking

2

Listing Details

  • Prop. Type: Residential
  • Property Sub Type: Single Family Residence
  • Property Sub Type Additional: Single Family Residence
  • Directions: Forest Hill Blvd east of 441 to Buena Vida. After gate turn right and follow around to house...
  • Year Built: 2004
  • Architectural Style: Mediterranean
  • Entry Level: 1
  • Unit Levels: One
  • New Construction: Yes
  • Building Stories: 1
  • DelayedMarketingYN: No
  • Special Features: 4098
  • Stories: 1

Interior Features

  • Interior Amenities: Breakfast Area, Bathtub, Dining Area, Separate/Formal Dining Room, Dual Sinks, Entrance Foyer, Eat-in Kitchen, Garden Tub/Roman Tub, High Ceilings, Main Level Primary, Pantry, Split Bedrooms, Soaking Tub, Tub Shower, Walk-In Closet(s)
  • Furnished: Unfurnished
  • Appliances: Dishwasher, Electric Range, Electric Water Heater, Disposal, Ice Maker, Microwave, Refrigerator, Water Heater, Washer
  • Full Bathrooms: 2
  • Half Bathrooms: 1
  • Total Bedrooms: 2
  • Flooring: Carpet, Ceramic Tile
  • Living Area: 2322.0
  • Stories: 1
  • Window Features: Blinds, Drapes

Exterior Features

  • Exterior Features: Outdoor Living Area
  • Lot Features: Sprinklers Automatic, Sprinkler System, < 1/4 Acre
  • Pool Features: Association
  • Pool Private: No
  • Road Surface Type: Paved
  • Waterfront Features: Lake Front
  • Waterfront: Yes
  • Construction Type: Block
  • Direction Faces: South
  • Patio And Porch Features: Patio, Screened
  • Property Condition: New Construction
  • Roof: Barrel

Garage/Parking

  • Covered Parking Spaces: 2.0
  • Attached Garage: Yes
  • Garage Spaces: 2.0
  • Garage Yn: Yes
  • Parking Features: Attached, Garage, Garage Door Opener

Utilities

  • Laundry Features: Inside
  • Security: Security System Owned, Smoke Detector(s)
  • Cooling: Central Air
  • Cooling Y N: Yes
  • Heating: Central
  • Heating Yn: Yes
  • Sewer: Public Sewer
  • Utilities: Sewer Available, Water Available
  • Water Source: Public

Condo/Co-op/Association

  • Association Fee: 501.0
  • Pets Allowed: Yes
  • Community Features: Home Owners Association, Street Lights, Sidewalks
  • Senior Community: Yes
  • Amenities: Clubhouse, Fitness Center, Pool, Recreation Facilities, Sidewalks, Tennis Court(s)
  • Association Fee Frequency: Monthly
  • Association: Yes
  • Pets Allowed: Yes

Fee Information

  • Association Fee Includes: Common Areas, Cable TV, Maintenance Grounds, Security

Schools

  • Elementary School: Equestrian Trails
  • High School: Palm Beach Central
  • Middle Or Junior School: Emerald Cove

Lot Info

  • Parcel #: 73424407050010130
  • Lot Size Acres: 0.13
  • Mobile Dim Units: Feet
  • Zoning: pud

Tax Info

  • Tax Year: 2014
  • Tax Annual Amount: 6627.66

Ownership History

We collect this data history from publicly available records. To have your information removed, we recommend requesting removal directly through your county’s website.

Date Name Owned For Owner Type

Purchase Details

Listed on
Jan 23, 2015
Closed on
Apr 20, 2015
Sold by
Pipino Nicholas P and Pipino Audrey M
Bought by
Seller's Agent
Paul Morris
Gracious Homes Realty, Inc.
Buyer's Agent
Terry Phillips
Century 21 Hansen Realty Inc
List Price
$398,000
Sold Price
$394,000
Premium/Discount to List
-$4,000
-1.01%
Current Estimated Value
$616,382

Home Financials for this Owner

Home Financials are based on the most recent Mortgage that was taken out on this home.
Estimated Appreciation
$222,382
Avg. Annual Appreciation
2.87%

Purchase Details

Closed on
Jun 30, 2006
Sold by
Pipino Nicholas P and Pipino Audrey M
Bought by
Pipino Nicholas P and Pipino Audrey M

Purchase Details

Closed on
Oct 12, 2004
Sold by
Minto Communities Inc
Bought by
Pipino Nicholas P and Pipino Audrey M

Home Financials for this Owner

Home Financials are based on the most recent Mortgage that was taken out on this home.
Original Mortgage
$100,000
Interest Rate
5.71%
Mortgage Type
Purchase Money Mortgage
Source: Public Records

Purchase History

We collect this data history from publicly available records. To have your information removed, we recommend requesting removal directly through your county’s website.

Date Buyer Sale Price Title Company
$394,000 First American Title Ins Co
Pipino Nicholas P -- None Available
Pipino Nicholas P $347,965 Founders Title
Source: Public Records

Mortgage History

We collect this data history from publicly available records. To have your information removed, we recommend requesting removal directly through your county’s website.

Date Status Borrower Loan Amount
Previous Owner $100,000
Source: Public Records

Property History

We collect this data history from publicly available records. To have your information removed, we recommend requesting removal directly through your county’s website.

Date Event Price List to Sale Price per Sq Ft
04/20/2015 04/20/15 Sold $394,000 -1.0% $170 / Sq Ft
03/21/2015 03/21/15 Pending -- -- --
01/23/2015 01/23/15 For Sale $398,000 -- $171 / Sq Ft
Source: BeachesMLS (Greater Fort Lauderdale)

Tax History

We collect this data history from publicly available records. To have your information removed, we recommend requesting removal directly through your county’s website.

Year Tax Paid Tax Assessment Tax Assessment Total Assessment is a certain percentage of the fair market value that is determined by local assessors to be the total taxable value of land and additions on the property. Land Improvement
2025 $5,480 $313,239
2024 $5,480 $304,411
2023 $5,327 $295,545 $0 $0
2022 $5,191 $286,937 $0 $0
2021 $5,105 $278,580 $0 $0
2020 $5,029 $274,734 $0 $0
2019 $4,961 $268,557 $0 $0
2018 $4,729 $263,550 $0 $0
2017 $4,672 $258,129 $0 $0
2016 $4,670 $252,820 $0 $0
2015 $6,647 $299,000 $0 $0
2014 $6,628 $294,000 $0 $0
Source: Public Records

Agents Affiliated with this Home

  • Section Image
  • Section Image
  • Section Image
See All Agents

Map

Source: BeachesMLS (Greater Fort Lauderdale)

MLS Number: R10105112

BeachesMLS (Greater Fort Lauderdale)

APN: 73-42-44-07-05-001-0130

Your Personal Tour Guide

Ask me questions while you tour the home.