
Phil Wells
Corcoran Group
(855) 219-7680
28 Total Sales
1 in Flatiron District
$1,425,000 Price
Estimated Value: $3,882,060
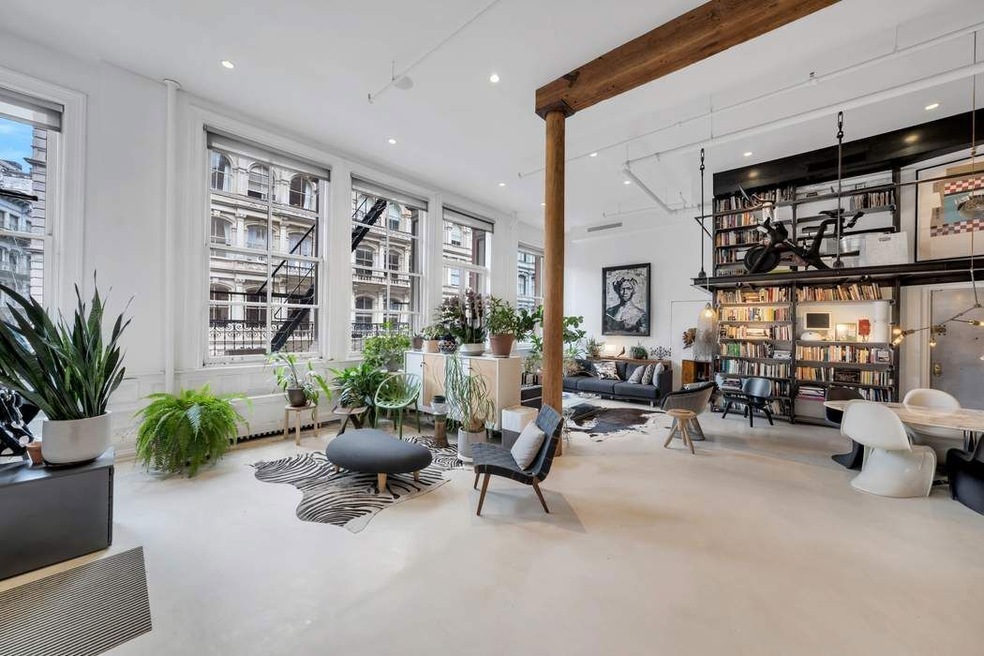
Architectural Masterpiece in the Heart of the Flatiron District Experience the epitome of loft living in this exceptional full-floor residence, offering a rare opportunity to acquire one of New York City's most iconic lofts. Situated in a boutique cooperative near 18th Street and Broadway, this stunning home embodies grandeur, scale, and historic charm with soaring 14-foot ceilings and expansive proportions. Spanning the entire third floor, this meticulously designed loft features an expansive open-concept living and dining area, complemented by a wall of oversized west-facing windows that flood the space with natural light. A private keyed elevator opens directly into the 37-foot-wide great room, creating an impressive sense of arrival. The loft was designed by the renowned Studio DB architects, Britt and Damian Zunino. Praised by Architectural Digest for their ability to evoke distinct moods and atmospheres, Studio DB seamlessly blends modern and traditional elements with a playful yet sophisticated edge. Their work is defined by a dynamic mix of materials, sculptural forms, and bold patterns, creating spaces that balance artistry with effortless livability. At the heart of the home, a chef’s kitchen boasts an artful blend of teak, slate, and steel. Top-tier appliances include a Liebherr full-size refrigerator, dual Fisher & Paykel dishwashers, a Bertazzoni five-burner gas cooktop, and a Viking electric range. A striking chalkboard backsplash, originally sourced from the nearby Ace Hotel, adds character, while a custom-built cement and steel island with a dramatic vented hood enhances the kitchen’s architectural appeal. A dedicated teak pantry with wine refrigeration further elevates the space—an uncommon luxury in New York City living. The loft's thoughtful layout includes two spacious bedrooms both with ensuite baths, a media room, and a gallery hallway that seamlessly separates the private and public areas. Along the north wall, a custom steel bookcase and mezzanine provide an ideal home office space or a stylish perch for a Peloton bike. Ample storage includes two oversized attic spaces and a cedar closet. Additional conveniences along the gallery include a laundry room and a stylish powder room. The primary suite is a serene retreat, featuring a custom-designed walk-in closet and a spa-inspired five-fixture bath. The luxurious primary bath is outfitted with an oversized steam shower clad in Ann Sacks slate tile, a bespoke teak vanity, and a striking cement and steel medicine cabinet. A dual-sided oil-powered fireplace connects the primary bedroom to a sophisticated teak and steel den, creating a warm and intimate ambiance. Additional highlights include:
- Elegant off-white resin flooring
- Three-zone Nest-controlled air conditioning
- Integrated sound system
- Smart lighting for effortless ambiance Prime Flatiron Location
Perfectly positioned in one of Manhattan’s most sought-after neighborhoods, this loft offers unparalleled access to world-class dining, shopping, and cultural attractions. Just steps away, Gramercy Tavern, Union Square Café, and Eataly provide an array of dining options, while Union Square Greenmarket offers farm-fresh produce four days a week. Madison Square Park, home to public art installations and Shake Shack, is just moments away. Convenient access to multiple subway lines at Union Square ensures effortless connectivity to the rest of the city. Located within an intimate six-unit cooperative, 876 Broadway is a well-maintained, pet-friendly building featuring a beautifully restored 19th-century façade. This extraordinary residence is a rare opportunity to experience the best of loft living in the heart of New York City.
Last Agent to Sell the Property
Sothebys International Realty License #30NO0803971 Listed on: 03/18/2025
We collect this data history from publicly available records. To have your information removed, we recommend requesting removal directly through your county’s website.
Phil Wells
Corcoran Group
(855) 219-7680
28 Total Sales
1 in Flatiron District
$1,425,000 Price
Gino Filippone
Corcoran Group
(424) 238-2789
68 Total Sales
4 in Flatiron District
$2M - $3.5M Price Range
Andreea Miller
Corcoran Group
(833) 556-7371
49 Total Sales
2 in Flatiron District
$1.2M - $2M Price Range
Sonal Patel
Elegran Real Estate and Development
(877) 661-1318
21 Total Sales
1 in Flatiron District
$3,400,000 Price
Christopher Baker
Serhant LLC
(646) 849-2539
13 Total Sales
1 in Flatiron District
$680,000 Price
Joshua Arcus
Brown Harris Stevens Residential Sales LLC
(518) 888-7807
42 Total Sales
1 in Flatiron District
$2,700,000 Price
We collect this data history from publicly available records. To have your information removed, we recommend requesting removal directly through your county’s website.
| Date | Buyer | Sale Price | Title Company |
|---|---|---|---|
| $4,000,000 | Abstract Associates |
We collect this data history from publicly available records. To have your information removed, we recommend requesting removal directly through your county’s website.
| Date | Event | Price | List to Sale | Price per Sq Ft |
|---|---|---|---|---|
| 12/12/2025 12/12/25 | Sold | $4,000,000 | -13.0% | -- |
| 08/13/2025 08/13/25 | Pending | -- | -- | -- |
| 03/18/2025 03/18/25 | For Sale | $4,600,000 | 0.0% | -- |
| 07/25/2023 07/25/23 | Off Market | $15,500 | -- | -- |
| 04/26/2023 04/26/23 | Rented | $15,500 | -3.1% | -- |
| 04/04/2023 04/04/23 | Under Contract | -- | -- | -- |
| 03/06/2023 03/06/23 | For Rent | $16,000 | -- | -- |
We collect this data history from publicly available records. To have your information removed, we recommend requesting removal directly through your county’s website.
| Year | Tax Paid | Tax Assessment Tax Assessment Total Assessment is a certain percentage of the fair market value that is determined by local assessors to be the total taxable value of land and additions on the property. | Land | Improvement |
|---|---|---|---|---|
| 2026 | -- | -- | ||
| 2025 | -- | -- | ||
| 2024 | -- | $0 | $0 | $0 |
| 2023 | $0 | $0 | $0 | $0 |
| 2022 | $0 | $0 | $0 | $0 |
| 2021 | $0 | $0 | $0 | $0 |
| 2020 | $0 | $0 | $0 | $0 |
| 2019 | $0 | $0 | $0 | $0 |
| 2018 | $229,486 | $1,819,584 | $293,114 | $1,526,470 |
| 2017 | $0 | $1,684,800 | $308,195 | $1,376,605 |
Seller's Agent in 2025
Glenn Norrgard
Sothebys International Realty
(917) 822-6840
2 in this area
57 Total Sales
Seller Co-Listing Agent in 2025
Jason Bauer
Sothebys International Realty
(917) 684-4802
2 in this area
15 Total Sales
S
Seller Co-Listing Agent in 2025
Samantha Sitinas
Sothebys International Realty
(212) 606-7660
2 in this area
20 Total Sales
Buyer's Agent in 2025
Adam Miller
Compass
(917) 405-8244
4 in this area
45 Total Sales
Source: Real Estate Board of New York (REBNY)
MLS Number: RLS20009967
APN: 00847-00223
Disclaimer: Certain information contained herein is derived from information provided by parties other than Homes.com. All information provided is deemed reliable, but is not guaranteed to be accurate and should be independently verified.
This information is not verified for authenticity or accuracy and is not guaranteed and may not reflect all real estate activity in the market. ©2026 The Real Estate Board of New York, Inc., All rights reserved.
RLS Data display by Homes.com LLC
Ask me questions while you tour the home.