
David Earley
Compass
(510) 345-1483
125 Total Sales
1 in College Park
$399,000 Price
Estimated Value: $340,300
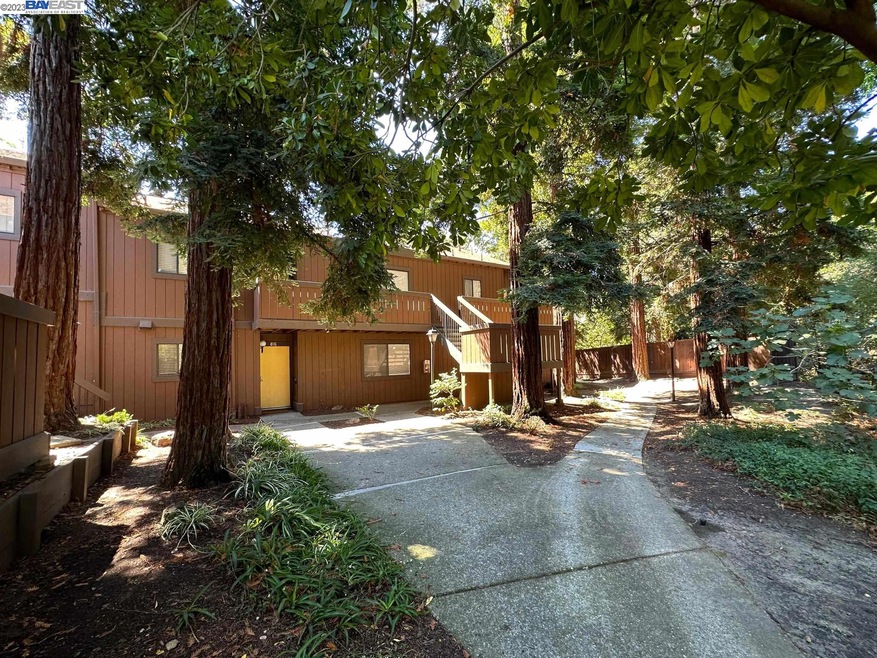
Rare, 1-bedroom condo with a gorgeous, forest-like feel ... this happy home was purchased 15-years ago by a single woman as her first home and sanctuary. 8-years later, she married, moved to a bigger house and started a family - keeping this as a rental, mostly used by members of her large family. She is now ready to pass the torch on to a new owner ... if you have a pet, you'll love the enclosed, covered patio ... Features modern flooring, recessed lights, central HVAC, a real fireplace, a full-sized washer and dryer, and she just put in a new kitchen ... the lovely pool and hot tub are part of this well-managed HOA - dues are lower than most HOA's at $355 per month. Easy location with only 2 lights to get to the freeway. Less than a 3-minute drive to Target, Safeway, DVC or the wonderful hiking trails of Hidden Lakes Park. Come and take a walk around this exciting new listing and explore the Shadowood Complex - Open House both Saturday and Sunday from 1pm to 4pm. FHA and VA WELCOME. No steps to entry. MATTERPORT 3-D TOUR :
We collect this data history from publicly available records. To have your information removed, we recommend requesting removal directly through your county’s website.
David Earley
Compass
(510) 345-1483
125 Total Sales
1 in College Park
$399,000 Price
Andrew Fung
Ramsell Real Estate Inc
(925) 940-4577
60 Total Sales
1 in College Park
$800,000 Price
Li Hong Liang
Bay Home Investments&loans
(510) 544-6957
31 Total Sales
1 in College Park
$938,000 Price
Shanna McCord
Fathom Realty Oregon, LLC
(541) 759-7969
77 Total Sales
1 in College Park
$1,475,000 Price
Sedar S. Juarez
Luxe Realty Group
(925) 940-6663
91 Total Sales
2 in College Park
$555,000 Price Range
James Britto
Bay Area Properties
(925) 326-6303
17 Total Sales
2 in College Park
$555,000 Price Range
We collect this data history from publicly available records. To have your information removed, we recommend requesting removal directly through your county’s website.
| Date | Buyer | Sale Price | Title Company |
|---|---|---|---|
| $380,000 | First American Title | ||
| -- | Old Republic Title Company | ||
| -- | None Available | ||
| $175,000 | Old Republic Title Company | ||
| $249,900 | Accommodation | ||
| $260,000 | Financial Title |
We collect this data history from publicly available records. To have your information removed, we recommend requesting removal directly through your county’s website.
| Date | Status | Borrower | Loan Amount |
|---|---|---|---|
| Open | $342,000 | ||
| Previous Owner | $134,500 | ||
| Previous Owner | $150,400 | ||
| Previous Owner | $157,500 | ||
| Previous Owner | $71,000 | ||
| Previous Owner | $284,000 | ||
| Previous Owner | $12,491 | ||
| Previous Owner | $60,800 | ||
| Previous Owner | $240,000 | ||
| Previous Owner | $208,000 |
We collect this data history from publicly available records. To have your information removed, we recommend requesting removal directly through your county’s website.
| Date | Event | Price | List to Sale | Price per Sq Ft |
|---|---|---|---|---|
| 02/04/2025 02/04/25 | Off Market | $380,000 | -- | -- |
| 09/15/2023 09/15/23 | Sold | $380,000 | +1.3% | $565 / Sq Ft |
| 08/18/2023 08/18/23 | For Sale | $375,000 | -- | $557 / Sq Ft |
We collect this data history from publicly available records. To have your information removed, we recommend requesting removal directly through your county’s website.
| Year | Tax Paid | Tax Assessment Tax Assessment Total Assessment is a certain percentage of the fair market value that is determined by local assessors to be the total taxable value of land and additions on the property. | Land | Improvement |
|---|---|---|---|---|
| 2026 | $5,119 | $320,000 | $206,316 | $113,684 |
| 2025 | $5,119 | $387,600 | $249,900 | $137,700 |
| 2024 | $3,262 | $380,000 | $245,000 | $135,000 |
| 2023 | $3,262 | $220,925 | $94,681 | $126,244 |
| 2022 | $3,273 | $216,594 | $92,825 | $123,769 |
| 2021 | $3,196 | $212,348 | $91,005 | $121,343 |
| 2019 | $3,103 | $206,051 | $88,306 | $117,745 |
| 2018 | $3,005 | $202,012 | $86,575 | $115,437 |
| 2017 | $2,905 | $198,052 | $84,878 | $113,174 |
| 2016 | $2,745 | $194,169 | $83,214 | $110,955 |
| 2015 | $2,714 | $191,254 | $81,965 | $109,289 |
| 2014 | $2,009 | $130,000 | $55,714 | $74,286 |
Seller's Agent in 2023
Kevin O'Brien
RE/MAX
(925) 595-0422
3 in this area
33 Total Sales
Buyer's Agent in 2023
Kelly Gargiulo
Keller Williams Realty
(925) 286-1641
5 in this area
122 Total Sales
Source: Bay East Association of REALTORS®
MLS Number: 41036485
APN: 125-320-035-4
Disclaimer: Certain information contained herein is derived from information provided by parties other than Homes.com. All information provided is deemed reliable, but is not guaranteed to be accurate and should be independently verified.
Bay East ©2026. CCAR ©2026. bridgeMLS ©2026. Information Deemed Reliable But Not Guaranteed. This information is being provided by the Bay East MLS, or CCAR MLS, or bridgeMLS. The listings presented here may or may not be listed by the Broker/Agent operating this website. This information is intended for the personal use of consumers and may not be used for any purpose other than to identify prospective properties consumers may be interested in purchasing.
Ask me questions while you tour the home.