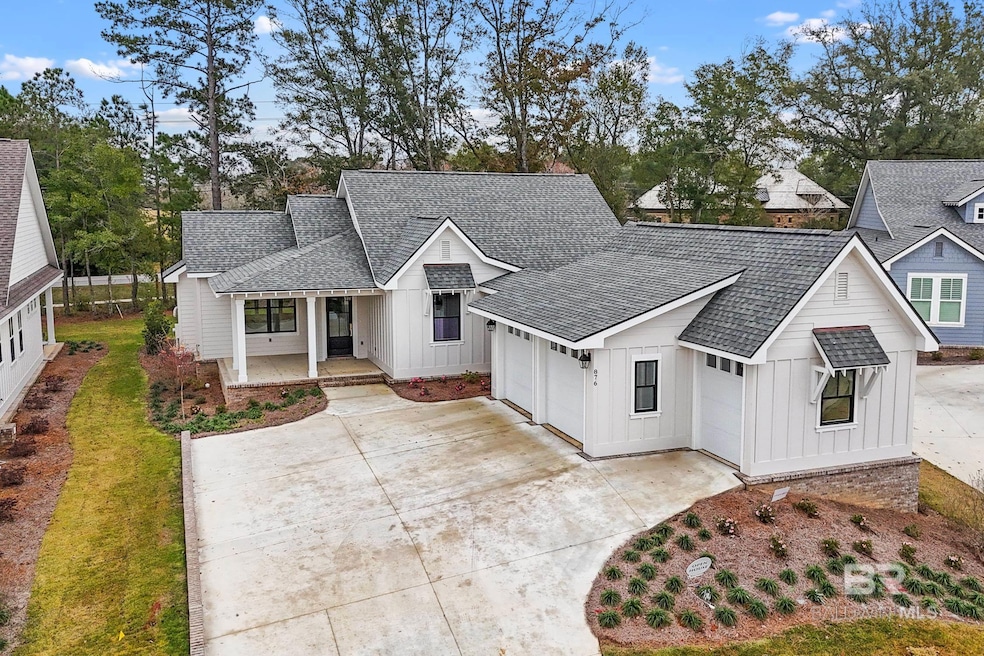


876 Geranium Dr Fairhope, AL 36532
Point Clear NeighborhoodEstimated payment $5,618/month
Highlights
- Gated Community
- Wood Flooring
- Corner Lot
- Vaulted Ceiling
- 1 Fireplace
- Cottage
About This Home
Lakewood Club Golf Membership comes with this new construction home! golf, tennis, pickle ball, croquet, swimming, fitness center, walking trails so many amenities for you to enjoy! Initiation fee is waived. The Fairhope Plan. Beautiful, single level home with double garage plus hobby garage. Front and back porches with level back yard. Painted brick fireplace with antique wooden beam mantel, soaring living room ceilings, large dining room, so much natural light in this home. White solid surface countertops, antique brass fixtures, zero entry shower floors. Blue-black lower cabinets with white uppers, Stainless appliances. Fortified Gold construction, hardwood floors throughout. Home is open for your preview. Buyer to verify all information during due diligence.
Home Details
Home Type
- Single Family
Year Built
- Built in 2024
Lot Details
- Corner Lot
- Level Lot
- Sprinkler System
HOA Fees
- $935 Monthly HOA Fees
Parking
- Detached Garage
Home Design
- Cottage
- Dimensional Roof
- Composition Roof
Interior Spaces
- 1,659 Sq Ft Home
- 1-Story Property
- Vaulted Ceiling
- Ceiling Fan
- 1 Fireplace
- Fire and Smoke Detector
- Property Views
Kitchen
- Gas Range
- Microwave
- Dishwasher
- Disposal
Flooring
- Wood
- Tile
Bedrooms and Bathrooms
- 3 Bedrooms
- Split Bedroom Floorplan
- 2 Full Bathrooms
Outdoor Features
- Front Porch
Schools
- Fairhope West Elementary School
- Fairhope Middle School
- Fairhope High School
Utilities
- Cooling Available
- Heat Pump System
Listing and Financial Details
- Assessor Parcel Number 05-46-09-30-0-000-004.1018
- Tax Block 231
Community Details
Overview
- Association fees include taxes common area, management, common area maintenance
Security
- Gated Community
Map
Home Values in the Area
Average Home Value in this Area
Property History
We collect this data history from publicly available records. To have your information removed, we recommend requesting removal directly through your county’s website.
| Date | Event | Price | List to Sale | Price per Sq Ft |
|---|---|---|---|---|
| 11/10/2025 11/10/25 | For Sale | $722,000 | -- | $435 / Sq Ft |
Source: Baldwin REALTORS®
MLS Number: 387888

Disclaimer: Certain information contained herein is derived from information provided by parties other than Homes.com. All information provided is deemed reliable, but is not guaranteed to be accurate and should be independently verified.
IDX information is provided exclusively for personal, non-commercial use, and may not be used for any purpose other than to identify prospective properties consumers may be interested in purchasing. Information is deemed reliable but not guaranteed.
- 901 Geranium Dr
- 845 Geranium Dr
- 852 Geranium Dr
- 156 Hyacinth St
- 860 Geranium Dr
- 155 Hyacinth St
- 245 Cuban Lily Dr
- 0 Calyx Cir Unit 406675
- 225 Cuban Lily Dr
- 849 Apricot Ln
- 18918 Malone Rd
- 18269 Colony Dr Unit 204
- 18269 Colony Dr Unit 106
- 18269 Colony Dr Unit 502
- 452 Colony Dr
- 740 Boundary Dr
- 0 Wilson Ln
- 0 Wilson Ln
- 450 Colony Dr
- 234 Aster Cir
- 905 Geranium Dr
- 18172 S Section St
- 774 Dunker Ave
- 7684 Twin Beech Rd
- 306 Blackfriars St
- 19307 Scenic Highway 98
- 101 Davison Loop
- 19655 Young St Unit 1
- 371 S Church St
- 710 S Mobile St Unit 31
- 154 Cypress Ln
- 109 Gaston Ave
- 106 Riveroaks Dr
- 208 Fairhope Ave Unit 18
- 253 Treadstone Way
- 814 Darrah St
- 656 Fairhope Ave
- 9376 Twin Beech Rd
- 8132 Gayfer Road Extension
- 20969 Bishop Rd Unit 2
Ask me questions while you tour the home.