NOT LISTED FOR SALE

Estimated Value: $319,167

2 Beds
2 Baths
1,904 Sq Ft
$168/Sq Ft Est. Value

Sale Details

Date Sold: June 21, 2019

Last sale price $181,500 $95 Per Sq Ft

Est. 76% increase in value since last sale

Current estimated payment $2,438 / mo

9 Days on Market

Highlights

  • Landscaped Professionally
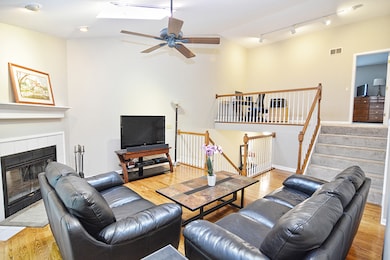
  • Vaulted Ceiling
  • Loft
  • Deck
  • Whirlpool Bathtub
  • Skylights

About This Home

As of June 2019

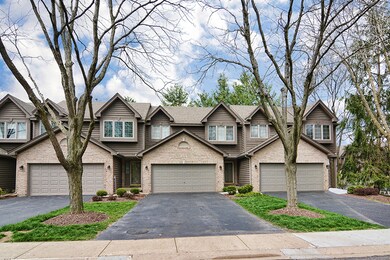
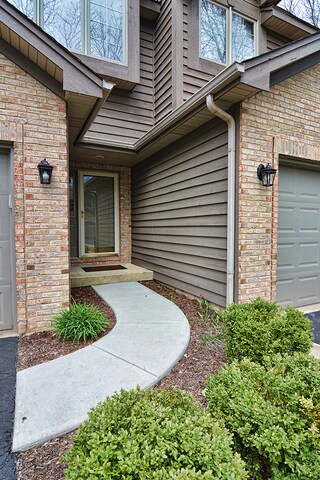
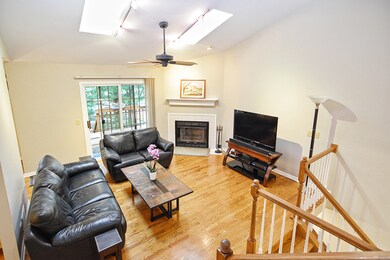
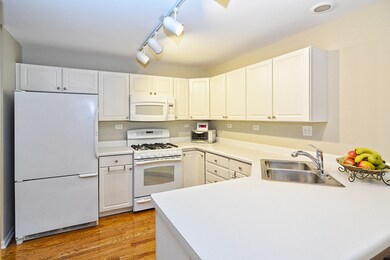
Fantastic three level townhome with Two Bedrooms and a loft has been freshly painted and is in move in condition! The vaulted living room with fireplace and skylights also has sliding doors to deck. The beautiful white, bright kitchen offers all appliances, breakfast bar and table space for dining. You will love the Luxury Master suite with spa like tub, dual vanities and separate shower + has A HUGE walk in closet! A loft overlooks the living room. The lower level has tons of windows and features a family room, 2nd bedrooms, full bath with shower and utility/laundry room. A large attached 2 car garage is a big plus! Additional highlights include: newer windows, hardwood floors, New furnace and A/C, insulated garage door, huge private driveway for guests. The location is amazing- nestled under towering trees and only minutes to Randall Rd shopping, Metra, I-90, Rt 20, Schools, Parks & more! 35 minutes to Ohare airport and 50 minutes to downtown Chicago- this one is a beauty!

Last Agent to Sell the Property

Tamara O'Connor

Premier Living Properties License #475110537 Listed on: 05/06/2019

Co-Listed By

Amanda Laughlin

Premier Living Properties License #471011940

Last Buyer's Agent

Michael Iwinski

Real 1 Realty License #475180531

Property Details

Home Type

  • Multi-Family

Year Built

  • 1993

HOA Fees

  • $225 per month

Parking

  • Attached Garage
  • Garage Transmitter
  • Garage Door Opener
  • Driveway
  • Parking Included in Price
  • Garage Is Owned

Home Design

  • Property Attached
  • Brick Exterior Construction
  • Slab Foundation
  • Asphalt Shingled Roof
  • Cedar

Interior Spaces

  • Vaulted Ceiling
  • Skylights
  • Fireplace With Gas Starter
  • Entrance Foyer
  • Loft
  • Finished Basement
  • Finished Basement Bathroom

Kitchen

  • Breakfast Bar
  • Oven or Range
  • Microwave
  • Disposal

Bedrooms and Bathrooms

  • Walk-In Closet
  • Primary Bathroom is a Full Bathroom
  • Dual Sinks
  • Whirlpool Bathtub
  • Separate Shower

Laundry

  • Dryer
  • Washer

Outdoor Features

  • Deck
  • Patio

Lot Details

  • East or West Exposure
  • Landscaped Professionally

Utilities

  • Forced Air Heating and Cooling System
  • Heating System Uses Gas

Community Details

  • Pets Allowed

Listing and Financial Details

  • Homeowner Tax Exemptions

Property Details

Home Type

Multi-Family

Year Built

1993

HOA Fees

$225 per month

Parking

2

Listing Details

  • Property Type: Attached Single
  • General Information: School Bus Service
  • Unit Floor Level: 1
  • Age: 26-30 Years
  • Full Bathrooms: 2
  • Number Interior Fireplaces: 1
  • Ownership: Fee Simple w/ HO Assn.
  • Total Full or Half Bathrooms: 2
  • Total Sq Ft: 1904
  • Estimated Year Built: 1993
  • Tax Exemptions: Homeowner
  • Type Attached: Townhouse-TriLevel
  • Total Sq Ft: 1904
  • Special Features: None
  • Property Sub Type: MultiFamily
  • Stories: 2
  • Year Built: 1993

Interior Features

  • Interior Property Features: Vaulted/Cathedral Ceilings, Skylight(s), Laundry Hook-Up in Unit, Walk-In Closet(s)
  • Number Of Rooms: 7
  • Living Room: Dimensions: 15X15, On Level: Main Level, Flooring: Hardwood, Windows: All
  • Appliances: Oven/Range, Microwave, Refrigerator, Washer, Dryer, Disposal
  • Fireplace Details: Gas Starter
  • Fireplace Location: Living Room
  • Basement: Finished
  • Basement Bathrooms: Yes
  • Bedrooms All Levels: 2
  • Primary Bedroom Bath: Full
  • Bathroom Amenities: Whirlpool, Separate Shower, Double Sink
  • Above Grade Bedrooms: 2
  • Laundry: Dimensions: 10X5, On Level: Lower
  • Dining Room: Dimensions: 10X9, On Level: Main Level, Flooring: Hardwood, Windows: All
  • Kitchen Type: Dimensions: 10X10, On Level: Main Level, Flooring: Hardwood
  • Kitchen Type: Eating Area-Breakfast Bar, Eating Area-Table Space
  • Additional Rooms: Foyer, Loft
  • Master Bedroom: Dimensions: 18X11, On Level: 2nd Level, Flooring: Carpet, Windows: All
  • Additional Room 1 Name: Loft, Dimensions: 15X7, On Level: 2nd Level, Flooring: Carpet
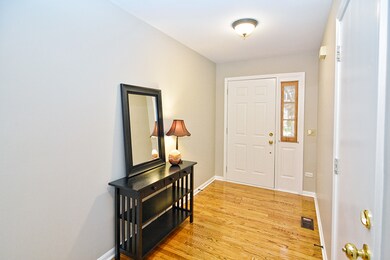
  • Additional Room 2 Name: Foyer, Dimensions: 10X6, On Level: Main Level, Flooring: Hardwood
  • Bedroom 2: Dimensions: 12X10, On Level: Lower, Flooring: Carpet, Windows: All
  • Estimated Sq Ft: 1904
  • Estimated Total Finished Sq Ft: 1904
  • Lower Level Sq Ft: 455
  • Main Level Sq Ft: 890
  • Upper Level Sq Ft: 559
  • Family Room: Dimensions: 19X14, On Level: Lower, Flooring: Carpet, Windows: All

Exterior Features

  • Foundation: Concrete
  • Exterior Building Type: Brick, Cedar
  • Roof Type: Asphalt/Glass (Shingles)
  • Exterior Property Features: Deck, Patio
  • Exposure: E (East)

Garage/Parking

  • Number of Cars: 2
  • Parking: Garage
  • Garage Type: Attached
  • Garage Details: Garage Door Opener(s), Transmitter(s)
  • Garage On Site: Yes
  • Number Garage Spaces: 2
  • Driveway: Asphalt
  • Parking Included In Price: Yes
  • Garage Ownership: Owned

Utilities

  • Electricity: Circuit Breakers
  • Air Conditioner: Central Air
  • Water: Public
  • Sewer: Sewer-Public
  • Heating Fuel: Gas, Forced Air

Condo/Co-op/Association

  • Max Pet Weight: 999
  • Pets Allowed: Yes
  • Fee Frequency: Monthly
  • Management: Manager Off-site
  • Pet Information: Cats OK, Dogs OK
  • Assessment Includes: Exterior Maintenance, Lawn Care, Snow Removal
  • Assessment Association Fees: 225
  • Management Contact Name: Stephanie
  • Management Phone: 847-695-6400

Fee Information

  • Management Company: Preferred Management

Schools

  • Junior High Dist: 46

Lot Info

  • Lot Dimensions: COMMON
  • Lot Description: Landscaped Professionally
  • Parcel Identification Number: 0609127060

Multi Family

  • Total Number Unitsin Building: 5
  • Number Stories: 2

Tax Info

  • Taxes: 5179.70

Ownership History

We collect this data history from publicly available records. To have your information removed, we recommend requesting removal directly through your county’s website.

Date Name Owned For Owner Type

Purchase Details

Listed on
May 6, 2019
Closed on
Jun 9, 2019
Sold by
Bought by
Seller's Agent
Tamara O'Connor
Premier Living Properties
Buyer's Agent
Michael Iwinski
Real 1 Realty
List Price
$184,900
Sold Price
$181,500
Premium/Discount to List
-$3,400
-1.84%
Current Estimated Value
$319,167

Home Financials for this Owner

Home Financials are based on the most recent Mortgage that was taken out on this home.
Estimated Appreciation
$137,667
Avg. Annual Appreciation
8.29%
Original Mortgage
$178,212
Outstanding Balance
$153,790
Interest Rate
4.12%
Mortgage Type
FHA
Estimated Equity
$165,377

Purchase Details

Closed on
Jul 28, 2000
Sold by
Bought by

Home Financials for this Owner

Home Financials are based on the most recent Mortgage that was taken out on this home.
Original Mortgage
$143,550
Interest Rate
8.27%

Purchase Details

Closed on
Oct 27, 1997
Sold by
Bought by
Source: Public Records
Create a Home Valuation Report for This Property
The Home Valuation Report is an in-depth analysis detailing your home's value as well as a comparison with similar homes in the area

Home Values in the Area

Source: Public Records

Average Home Value in this Area


Source: Public Records

Purchase History

We collect this data history from publicly available records. To have your information removed, we recommend requesting removal directly through your county’s website.

Date Buyer Sale Price Title Company
$181,500 Ct
$148,000 --
-- Chicago Title Insurance Co
Source: Public Records

Mortgage History

We collect this data history from publicly available records. To have your information removed, we recommend requesting removal directly through your county’s website.

Date Status Borrower Loan Amount
Open $23,907
Open $178,212
Previous Owner $206,000
Previous Owner $43,000
Previous Owner $144,500
Previous Owner $145,000
Previous Owner $143,550
Source: Public Records

Property History

We collect this data history from publicly available records. To have your information removed, we recommend requesting removal directly through your county’s website.

Date Event Price List to Sale Price per Sq Ft
06/21/2019 06/21/19 Sold $181,500 -1.8% $95 / Sq Ft
05/15/2019 05/15/19 Pending -- -- --
05/06/2019 05/06/19 For Sale $184,900 -- $97 / Sq Ft
Source: Midwest Real Estate Data (MRED)

Tax History

We collect this data history from publicly available records. To have your information removed, we recommend requesting removal directly through your county’s website.

Year Tax Paid Tax Assessment Tax Assessment Total Assessment is a certain percentage of the fair market value that is determined by local assessors to be the total taxable value of land and additions on the property. Land Improvement
2024 $5,685 $76,002 $16,553 $59,449
2023 $5,171 $68,662 $14,954 $53,708
2022 $4,908 $62,607 $13,635 $48,972
2021 $4,687 $58,533 $12,748 $45,785
2020 $4,549 $55,879 $12,170 $43,709
2019 $4,411 $53,229 $11,593 $41,636
2018 $5,180 $58,391 $10,921 $47,470
2017 $5,060 $55,200 $10,324 $44,876
2016 $4,822 $51,211 $9,578 $41,633
2015 -- $46,939 $8,779 $38,160
2014 -- $42,819 $8,671 $34,148
2013 -- $43,949 $8,900 $35,049
Source: Public Records

Agents Affiliated with this Home

  • Section Image
  • Section Image
  • Section Image
See All Agents

Map

Source: Midwest Real Estate Data (MRED)

MLS Number: MRD10369558

Midwest Real Estate Data (MRED)

APN: 06-09-127-060

Your Personal Tour Guide

Ask me questions while you tour the home.