NOT LISTED FOR SALE

876 N Rock Rose Ave Sequim, WA 98382

Sequim Area
2 Beds
2 Baths
1,296 Sq Ft
2025 Built

Sale Details

Date Sold: March 16, 2026

Last sale price $309,000 $238 Per Sq Ft

82 Days on Market

Highlights

  • Active Adult
  • Clubhouse
  • Vaulted Ceiling
  • Mountain View
  • Deck
  • Den

About This Home

As of March 2026

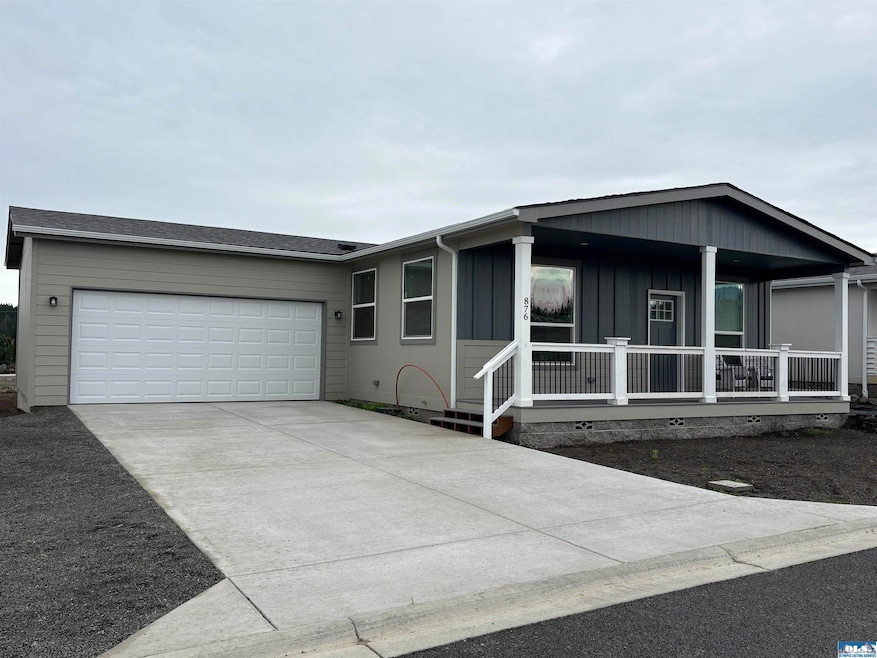
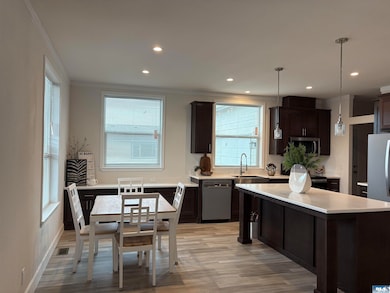
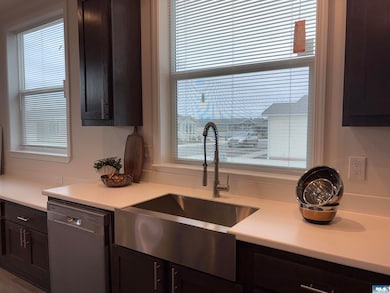
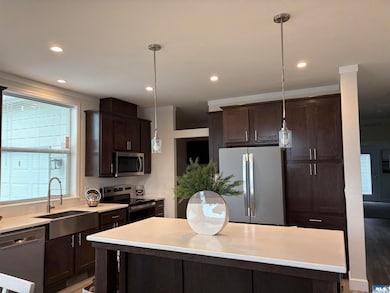
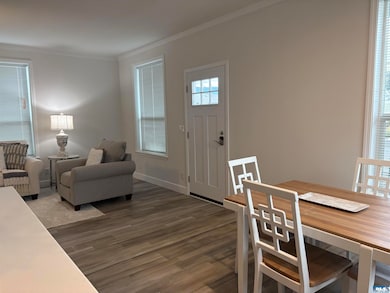
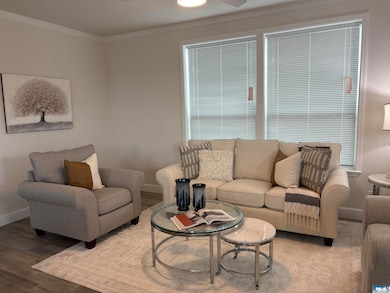
Experience Quality Community Living in Lavender Meadows. Within this private pet friendly, 55+ community, there are miles of interior sidewalks, pickle ball courts, horse- shoe pits, bocce ball area, pocket parks, multiple dog parks and a club house all for residents use. Community fee is $795. per month. Floor plan: The Explorer-Come see why this home is one of our most popular plans. Open lay out, spacious kitchen with Corian island, stained wood cabinets & built in buffet. Spacious living room has vaulted ceilings, vinyl plank flooring, & ceiling fan. Home is heat-pump compatible. Current community fee is $795/mo. which includes several amenities as stated above. Utilities paid separately.

Last Agent to Sell the Property

Dianna DaSilva

Master Management LLC License #71901 Listed on: 11/22/2025

Last Buyer's Agent

. Not MLS

Not MLS Office

Create a Home Valuation Report for This Property
The Home Valuation Report is an in-depth analysis detailing your home's value as well as a comparison with similar homes in the area

Property Details

Home Type

  • Manufactured Home

Year Built

  • Built in 2025

Lot Details

  • Lot Dimensions are 60'x82'
  • East or West Exposure
  • Partially Fenced Property
  • Chain Link Fence
  • Landscaped
  • Level Lot
  • Sprinkler System
  • Cleared Lot
  • Land Lease

Home Design

  • Fire Rated Drywall
  • Composition Roof
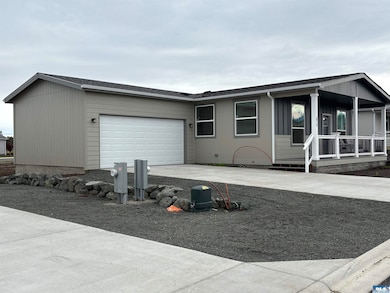
  • Cement Siding

Interior Spaces

  • 1,296 Sq Ft Home
  • Vaulted Ceiling
  • Living Room
  • Den
  • Mountain Views

Kitchen

  • Oven or Range
  • Microwave
  • Dishwasher

Flooring

  • Wall to Wall Carpet
  • Vinyl

Bedrooms and Bathrooms

  • 2 Bedrooms
  • Bathroom on Main Level
  • 2 Full Bathrooms
  • Dual Sinks

Home Security

  • Carbon Monoxide Detectors
  • Fire and Smoke Detector

Parking

  • 2 Car Attached Garage
  • Garage on Main Level
  • Insulated Garage
  • Driveway

Outdoor Features

  • Deck
  • Covered Patio or Porch
  • Outdoor Grill

Utilities

  • Forced Air Heating System
  • Furnace
  • Community Sewer or Septic
  • Cable TV Available

Additional Features

  • North or South Exposure
  • Manufactured Home

Listing and Financial Details

  • Assessor Parcel Number 033017337010

Community Details

Overview

  • Active Adult
  • Built by Skyline
  • Lavender Meadows Subdivision

Amenities

  • Clubhouse

Property Details

Home Type

Manufactured Home

Year Built

Built in 2025

Lot Details

0 Sq Ft Lot

Listing Details

  • Senior Community: Fifty Five
  • Bathroom Equipment: Double Sink
  • Boundaries: All Marked
  • Ceilings: Textured, Vaulted
  • Class: Residential
  • Foundation: Concrete Runner
  • Heat: Electric, Forced Air, Furnace
  • Leased Land: Yes
  • Level Entry Main: Full, Finished, Garage, Mba, Walk-In, Closet, Br2, Full Bath, Full Bath 2, Kitchen, Den-Office, Living Room
  • Lot Dimensions: 60'x82'
  • Manufactured Builder: Skyline
  • Model Description: Explorer
  • Number Of Bedrooms: 2
  • Patio Deck: Deck, Covered, Synthetic
  • Recreation Facilities: Clubhouse
  • Road Access: Private, Paved
  • Sewage: City
  • Finished Sq Ft: 1296
  • Structure Type: Double-Wide
  • Style: Manufactured
  • Assessor Parcel Number: 033017337010
  • Tv System: Cable
  • Type: Manuf/Mobile
  • View: Mountains
  • View 2: Partial Mountains
  • Year Built: 2025
  • Zoning Description: Residential
  • In W R I A18 East: Yes
  • Special Features: NewHome
  • Property Sub Type: MobileManufactured

Interior Features

  • Appliances: Dishwasher, Electric, Microwave, Refrigerator, Range/Oven
  • Dining Area: Living-Dining, Eat-In, Island
  • Floors: Vinyl, Ww Carpet
  • Full Bathrooms: 2
  • Interior Amenities: Smoke Detector, Carbon Monoxide Detector
  • Walls: Drywall, Textured

Exterior Features

  • Exterior Features: Bbq, Bus Line, Comm. Area, Sidewalk
  • Fenced: Partial, Chain Link
  • Roof: Composition
  • Siding: Fiber Cement

Garage/Parking

  • Driveway: Paved
  • Garage: 2 Car, Attached, Finished, Insulated Walls
  • Parking: On Site, Private

Utilities

  • Sprinkler: Auto
  • Water: City

Schools

  • Schools: Helen Haller, Sequim Ms, Sequim Hs
  • School District: 323-SqHS

Lot Info

  • Lot Description: Subdivision
  • Topography: Level, Northern Exposure, Southern Exposure, Eastern Exposure, Western Exposure

Tax Info

  • Year: 2025

Property History

We collect this data history from publicly available records. To have your information removed, we recommend requesting removal directly through your county’s website.

Date Event Price List to Sale Price per Sq Ft
03/16/2026 03/16/26 Sold $309,000 0.0% $238 / Sq Ft
02/12/2026 02/12/26 Pending -- -- --
01/20/2026 01/20/26 Price Changed $309,000 -11.7% $238 / Sq Ft
11/22/2025 11/22/25 For Sale $349,900 -- $270 / Sq Ft
Source: Olympic Listing Service

Agents Affiliated with this Home

  • Section Image
See All Agents

Map

Source: Olympic Listing Service

MLS Number: 391733

Olympic Listing Service
Your Personal Tour Guide

Ask me questions while you tour the home.