NOT LISTED FOR SALE

876 Penfold Pointe Wellford, SC 29385

Lyman Area
5 Beds
3 Baths
2,100 Sq Ft
6,098 Sq Ft Lot

Sale Details

Date Sold: September 26, 2025

Last sale price $313,213 $149 Per Sq Ft

46 Days on Market

Highlights

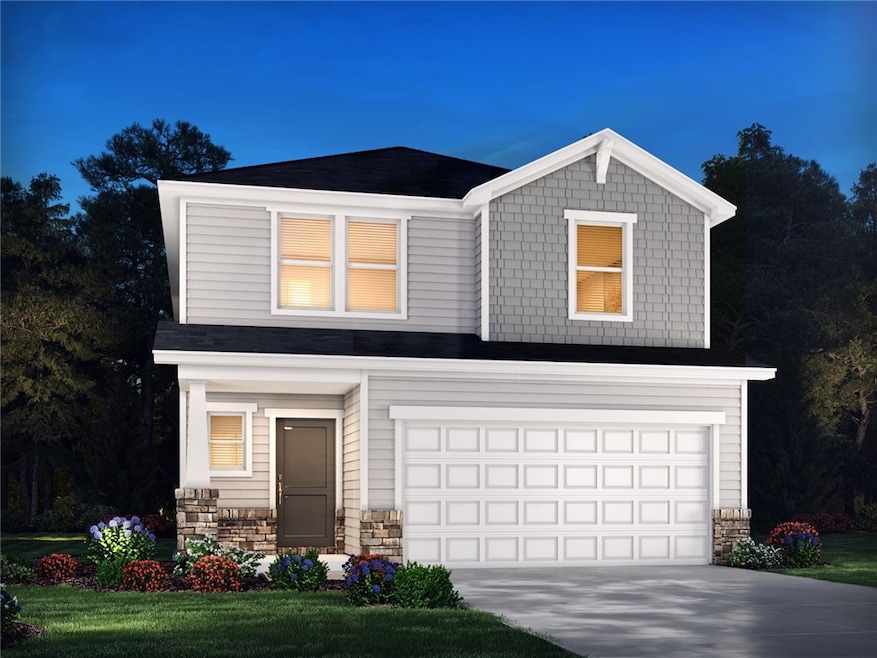
  • Craftsman Architecture
  • Clubhouse
  • Loft
  • Byrnes Freshman Academy Rated A-
  • Main Floor Bedroom
  • Granite Countertops

About This Home

As of September 2025

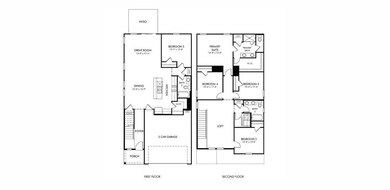
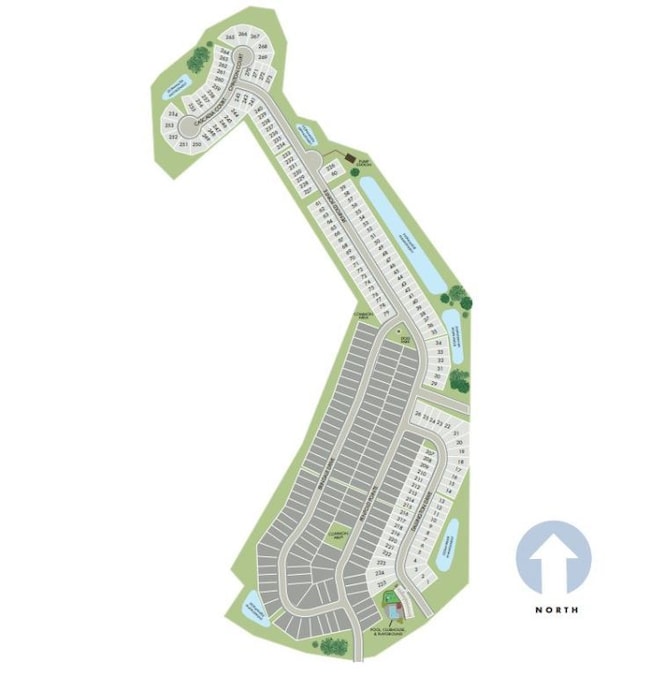
Brand new, energy-efficient home available by Mar 2025! Host the next holiday gathering in the open-concept kitchen and living area. With five bedrooms, there’s plenty of room to spread out. Personalize the second-story loft to meet your needs. Dual sinks and a large closet complement the primary suite. Now Selling. Brayfield Manor - Heritage Collection is located just minutes from the incredible Byrnes School District, featuring single-family floorplans with luxurious primary suites, outdoor patios, and open-concept designs. Homeowners will enjoy community amenities including a pool and cabana, tot lot, fire pit, and dog park. Schedule your appointment today. Each of our homes is built with innovative, energy-efficient features designed to help you enjoy more savings, better health, real comfort and peace of mind.

Last Agent to Sell the Property

Kelly Jo Hard

MTH SC Realty, LLC License #139404 Listed on: 04/25/2025

Last Buyer's Agent

AGENT NONMEMBER

NONMEMBER OFFICE

Home Details

Home Type

  • Single Family

Year Built

  • Built in 2025 | Under Construction

Lot Details

  • 6,098

Parking

  • 2 Car Attached Garage
  • Garage Door Opener
  • Driveway

Home Design

  • Craftsman Architecture
  • Slab Foundation
  • Vinyl Siding

Interior Spaces

  • 2,100 Sq Ft Home
  • 2-Story Property
  • Smooth Ceilings
  • Skylights
  • Gas Log Fireplace
  • Insulated Windows
  • Loft
  • Pull Down Stairs to Attic
  • Laundry Room

Kitchen

  • Dishwasher
  • Granite Countertops
  • Disposal

Flooring

  • Carpet
  • Tile
  • Vinyl

Bedrooms and Bathrooms

  • 5 Bedrooms
  • Main Floor Bedroom
  • Primary bedroom located on second floor
  • Walk-In Closet
  • Bathroom on Main Level
  • 3 Full Bathrooms
  • Dual Sinks
  • Shower
  • Walk-in Shower

Schools

  • James F Byrnes High School

Utilities

  • Cooling Available
  • Central Heating

Additional Features

  • Low Threshold Shower
  • Patio
  • City Lot

Listing and Financial Details

  • Tax Lot 0041
  • Assessor Parcel Number 5-16-00-142.00

Community Details

Overview

  • Property has a Home Owners Association
  • Association fees include common areas, maintenance structure, pool(s), street lights
  • Brayfield Manor Subdivision

Amenities

  • Common Area
  • Clubhouse

Recreation

  • Community Playground
  • Community Pool

Home Details

Home Type

Single Family

Year Built

Built in 2025 | Under Construction

Lot Details

6,098 Sq Ft Lot

Parking

2

Listing Details

  • Directions: From I-85 N, take exit 66 onto US-29 S towards Wellford. Turn right onto Syphrit Rd then turn right onto S 60/Church St/State Rd S-42-60. Then turn left at the 1st cross street onto S 563/State Rd S-42-563. The community will be on the right.
  • Property Sub Type: Single Family Residence
  • Prop. Type: Residential
  • ResoCommunityFeatures: Common Grounds/Area, Clubhouse, Playground, Pool
  • ResoLotFeatures: City Lot, Subdivision
  • MLS Status: Closed
  • Subdivision Name: Brayfield Manor
  • Reso Accessibility Features: Low Threshold Shower
  • Architectural Style: Craftsman
  • Reso Fireplace Features: Gas Log
  • Garage Spaces: 2.0
  • Unit Levels: Two
  • Living Area: 2352.0
  • ResoPropertyCondition: Under Construction
  • ResoRoomType: Laundry, Loft
  • Reso Window Features: Insulated Windows
  • Year Built Details: Under Construction
  • Year Built: 2025
  • Property Sub Type Additional: Single Family Residence
  • Special Features: NewHome
  • Year Built: 2025

Interior Features

  • Appliances: Dishwasher, Disposal, Gas Oven, Gas Range, Microwave
  • Has Basement: None
  • Interior Amenities: Dual Sinks, Fireplace, Granite Counters, Bath in Primary Bedroom, Pull Down Attic Stairs, Smooth Ceilings, Shower Only, Skylights, Upper Level Primary, Walk-In Closet(s), Walk-In Shower, Loft
  • Basement YN: No
  • Full Bathrooms: 3
  • Total Bedrooms: 5
  • Fireplace: Yes
  • Flooring: Carpet, Tile, Vinyl
  • Main Level Bathrooms: 1
  • Main Level Bedrooms: 1
  • Stories: 2

Exterior Features

  • Exterior Features: Patio
  • Roof: Composition, Shingle
  • Horse: No
  • Pool Features: Community
  • Waterfront: No
  • Construction Type: Vinyl Siding
  • Foundation Details: Slab
  • Patio And Porch Features: Patio

Garage/Parking

  • Attached Garage: Yes
  • Attached Garage: Yes
  • Parking Features: Attached, Garage, Driveway, Garage Door Opener

Utilities

  • Cooling: Central Air, Forced Air
  • Cooling Y N: Yes
  • Heating: Central, Electric
  • HeatingYN: Yes
  • Sewer: Public Sewer
  • Water Source: Public

Condo/Co-op/Association

  • Association: Yes
  • Pets Allowed: Yes

Fee Information

  • Association Fee Includes: Common Areas, Maintenance Structure, Pool(s), Street Lights

Schools

  • Elementary School: Other
  • High School: James F Byrnes High
  • Middle Or Junior School: Other

Lot Info

  • ResoLotSizeUnits: Acres

Tax Info

  • Parcel #: 5-16-00-142.00
  • Tax Lot: 0041
Create a Home Valuation Report for This Property
The Home Valuation Report is an in-depth analysis detailing your home's value as well as a comparison with similar homes in the area

Home Values in the Area

Source: Public Records

Average Home Value in this Area


Source: Public Records

Property History

We collect this data history from publicly available records. To have your information removed, we recommend requesting removal directly through your county’s website.

Date Event Price List to Sale Price per Sq Ft
09/26/2025 09/26/25 Sold $313,213 -3.0% $149 / Sq Ft
06/10/2025 06/10/25 Pending -- -- --
06/04/2025 06/04/25 Price Changed $322,900 -1.5% $154 / Sq Ft
06/02/2025 06/02/25 Price Changed $327,900 +0.9% $156 / Sq Ft
04/25/2025 04/25/25 For Sale $324,900 -- $155 / Sq Ft
Source: Western Upstate Multiple Listing Service

Agents Affiliated with this Home

  • Section Image
See All Agents

Map

Source: Western Upstate Multiple Listing Service

MLS Number: 20286849

Western Upstate Multiple Listing Service
Your Personal Tour Guide

Ask me questions while you tour the home.