
Nick Ayhan
HARCOURTS ELITE
(855) 670-1719
170 Total Sales
3 in Bethel
$325K - $405K Price Range

Estimated Value: $408,594
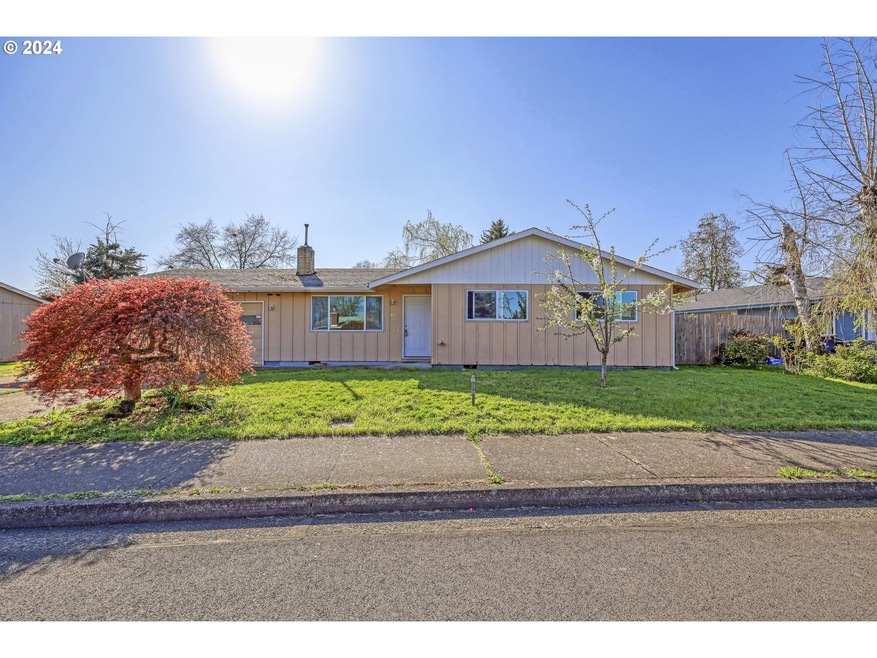
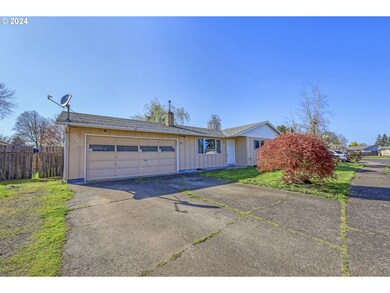
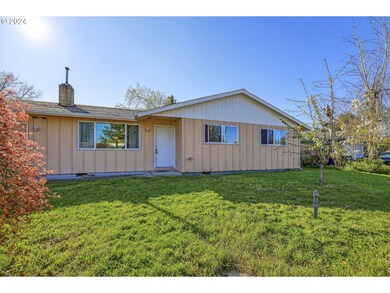
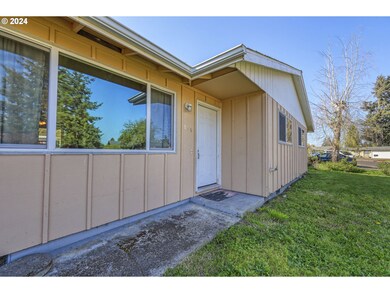
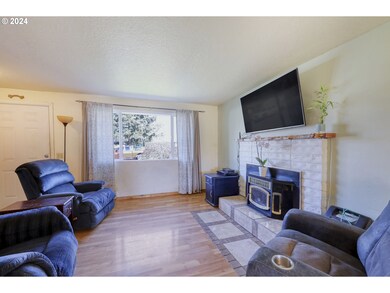
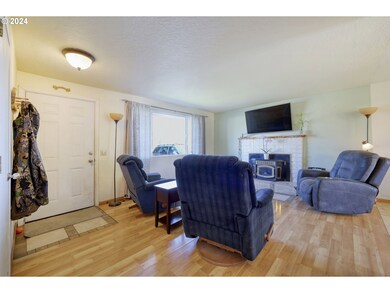
Nestled in a prime location, this charming 3-bedroom, 1-bathroom residence boasts convenience at its core, mere minutes away from preschools, Candlelight Park, Albertson's, schools, restaurants, and more. Situated on a spacious 0.18-acre lot, this property offers a tranquil retreat. Open Living/Dining concept and cozy fireplace in living. Kitchen features stainless steel appliances, built-in microwave, tiled backsplash and more. With RV parking and a 12x20 shop, there's ample space for all your vehicles and toys. Don't miss out on the opportunity to make this your forever home! All new windows! Open House Saturday, 4/6 11AM-1PM.
Last Agent to Sell the Property
Keller Williams The Cooley Real Estate Group License #200709155 Listed on: 04/02/2024
We collect this data history from publicly available records. To have your information removed, we recommend requesting removal directly through your county’s website.
Nick Ayhan
HARCOURTS ELITE
(855) 670-1719
170 Total Sales
3 in Bethel
$325K - $405K Price Range
Aimee Hartwig
Triple Oaks Realty LLC
(458) 209-2295
56 Total Sales
3 in Bethel
$37K - $376K Price Range
Jodie Smith
JODIE SMITH REAL ESTATE CO.
(541) 214-2126
84 Total Sales
2 in Bethel
$270K - $375K Price Range
Alfredo Lopez
RE/MAX Integrity
(541) 359-0002
143 Total Sales
42 in Bethel
$55K - $570K Price Range
Dana Bankus
Hybrid Real Estate
(458) 221-9862
63 Total Sales
6 in Bethel
$78K - $485K Price Range
Jessie Geyer
TRIPLE OAKS REALTY
(541) 359-2371
88 Total Sales
5 in Bethel
$334K - $405K Price Range
We collect this data history from publicly available records. To have your information removed, we recommend requesting removal directly through your county’s website.
| Date | Buyer | Sale Price | Title Company |
|---|---|---|---|
| $325,000 | Cascade Title | ||
| Spithill Howard | -- | None Available | |
| Spithill Howard | $135,000 | Cascade Title Company | |
| Morelock Viola Nadine | -- | -- |
We collect this data history from publicly available records. To have your information removed, we recommend requesting removal directly through your county’s website.
| Date | Status | Borrower | Loan Amount |
|---|---|---|---|
| Open | $319,113 | ||
| Previous Owner | Spithill Howard | $123,265 | |
| Previous Owner | Spithill Howard | $131,577 |
We collect this data history from publicly available records. To have your information removed, we recommend requesting removal directly through your county’s website.
| Date | Event | Price | List to Sale | Price per Sq Ft |
|---|---|---|---|---|
| 05/14/2024 05/14/24 | Sold | $325,000 | 0.0% | $324 / Sq Ft |
| 04/07/2024 04/07/24 | Pending | -- | -- | -- |
| 04/02/2024 04/02/24 | For Sale | $325,000 | -- | $324 / Sq Ft |
We collect this data history from publicly available records. To have your information removed, we recommend requesting removal directly through your county’s website.
| Year | Tax Paid | Tax Assessment Tax Assessment Total Assessment is a certain percentage of the fair market value that is determined by local assessors to be the total taxable value of land and additions on the property. | Land | Improvement |
|---|---|---|---|---|
| 2025 | $2,864 | $164,626 | ||
| 2024 | $2,791 | $159,832 | ||
| 2023 | $2,791 | $155,177 | $0 | $0 |
| 2022 | $2,598 | $150,658 | $0 | $0 |
| 2021 | $2,544 | $146,270 | $0 | $0 |
| 2020 | $2,469 | $142,010 | $0 | $0 |
| 2019 | $2,348 | $137,874 | $0 | $0 |
| 2018 | $2,282 | $129,960 | $0 | $0 |
| 2017 | $2,181 | $129,960 | $0 | $0 |
| 2016 | $2,126 | $126,175 | $0 | $0 |
| 2015 | $2,084 | $122,500 | $0 | $0 |
| 2014 | $2,052 | $118,932 | $0 | $0 |
Seller's Agent in 2024
Josh Cooley
Keller Williams The Cooley Real Estate Group
(541) 359-1999
29 in this area
348 Total Sales
Buyer's Agent in 2024
Renee Swartz
RE/MAX
(541) 302-4484
5 in this area
52 Total Sales
Source: Regional Multiple Listing Service (RMLS)
MLS Number: 24212105
APN: 0407781
Disclaimer: Certain information contained herein is derived from information provided by parties other than Homes.com. All information provided is deemed reliable, but is not guaranteed to be accurate and should be independently verified.
The content relating to real estate for sale on this web site comes in part from the IDX program of the RMLS™ of Portland, Oregon. Real estate listings held by brokerage firms other than Ten-X are marked with the RMLS™ logo, and detailed information about these properties includes the names of the listing brokers. Listing content is copyright © 2026 RMLS™, Portland, Oregon. Some properties which appear for sale on this web site may subsequently have sold or may no longer be available. All information provided is deemed reliable but is not guaranteed and should be independently verified.
Ask me questions while you tour the home.