
Malkit Singh
M J Homes Realty
(848) 256-0705
60 Total Sales
1 in Rahway
$350,000 Price
Estimated Value: $651,898
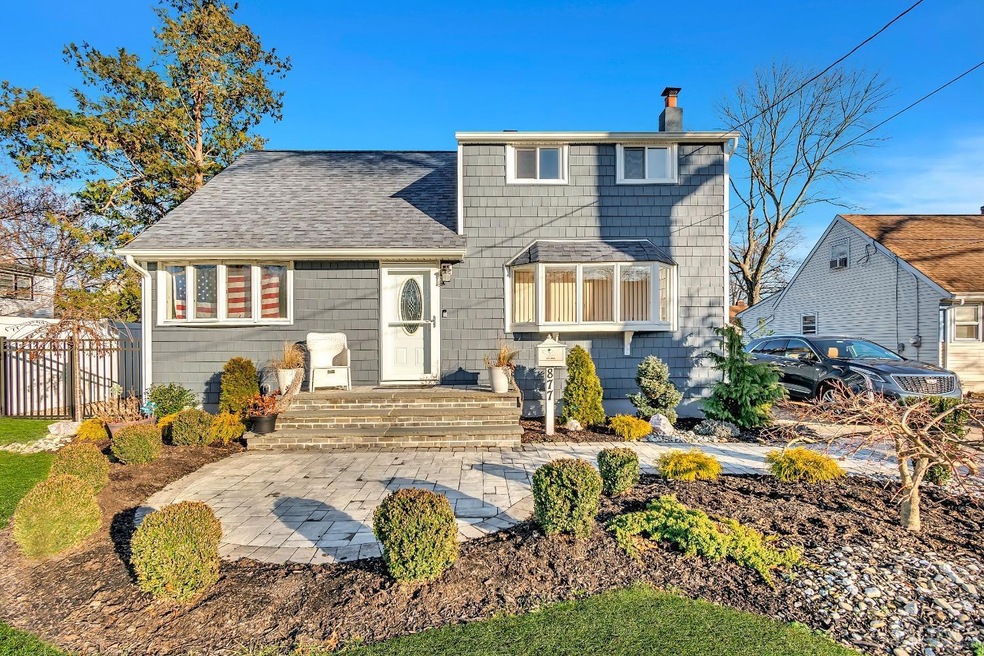
Completely renovated home located in most desirable neighborhood. The gorgeous kitchen has a large island with stainless appliances and sliding doors to the backyard. This home has four full bedrooms and two beautiful new bathrooms. The partially finished walkout basement has a laundry room and a workshop. Outside, the backyard has been professionally landscaped and features a Belgium block patio with firepit and seating.
We collect this data history from publicly available records. To have your information removed, we recommend requesting removal directly through your county’s website.
Malkit Singh
M J Homes Realty
(848) 256-0705
60 Total Sales
1 in Rahway
$350,000 Price
Peter Moriello
Real
(908) 460-8554
111 Total Sales
3 in Rahway
$408K - $570K Price Range
David Bistany
KELLER WILLIAMS CITY LIFE REALTY
(862) 272-3780
81 Total Sales
2 in Rahway
$520,000 Price Range
Nereyda Martinez
RE/MAX LIFETIME REALTORS
(848) 281-0621
49 Total Sales
4 in Rahway
$250K - $915K Price Range
Ami-Sasha Thadani
Serhant New Jersey LLC
(848) 280-7628
89 Total Sales
2 in Rahway
$260K - $765K Price Range
Anthony Zito
KELLER WILLIAMS VILLAGE SQUARE
(973) 542-9953
105 Total Sales
1 in Rahway
$375,000 Price
We collect this data history from publicly available records. To have your information removed, we recommend requesting removal directly through your county’s website.
| Date | Buyer | Sale Price | Title Company |
|---|---|---|---|
| $595,000 | Vintage Title | ||
| Obertz Michael E | -- | None Listed On Document | |
| Obertz Michael E | -- | -- |
We collect this data history from publicly available records. To have your information removed, we recommend requesting removal directly through your county’s website.
| Date | Status | Borrower | Loan Amount |
|---|---|---|---|
| Open | $476,000 |
We collect this data history from publicly available records. To have your information removed, we recommend requesting removal directly through your county’s website.
| Date | Event | Price | List to Sale | Price per Sq Ft |
|---|---|---|---|---|
| 03/08/2024 03/08/24 | Sold | $595,000 | -0.8% | $347 / Sq Ft |
| 01/09/2024 01/09/24 | For Sale | $599,900 | -- | $350 / Sq Ft |
We collect this data history from publicly available records. To have your information removed, we recommend requesting removal directly through your county’s website.
| Year | Tax Paid | Tax Assessment Tax Assessment Total Assessment is a certain percentage of the fair market value that is determined by local assessors to be the total taxable value of land and additions on the property. | Land | Improvement |
|---|---|---|---|---|
| 2026 | $14,341 | $189,100 | $73,000 | $116,100 |
| 2025 | $14,341 | $189,100 | $73,000 | $116,100 |
| 2024 | $10,378 | $144,700 | $73,000 | $71,700 |
| 2023 | $10,378 | $144,700 | $73,000 | $71,700 |
| 2022 | $10,161 | $144,700 | $73,000 | $71,700 |
| 2021 | $10,058 | $144,700 | $73,000 | $71,700 |
| 2020 | $10,020 | $144,700 | $73,000 | $71,700 |
| 2019 | $9,893 | $144,700 | $73,000 | $71,700 |
| 2018 | $9,685 | $144,700 | $73,000 | $71,700 |
| 2017 | $9,446 | $144,700 | $73,000 | $71,700 |
| 2016 | $9,245 | $144,700 | $73,000 | $71,700 |
| 2015 | $9,141 | $144,700 | $73,000 | $71,700 |
| 2014 | $8,977 | $144,700 | $73,000 | $71,700 |
Seller's Agent in 2024
Michelle Rizzo
RE/MAX WELCOME HOME
(908) 501-2651
240 Total Sales
Source: All Jersey MLS
MLS Number: 2406981R
APN: 13-00127-0000-00005
Disclaimer: Certain information contained herein is derived from information provided by parties other than Homes.com. All information provided is deemed reliable, but is not guaranteed to be accurate and should be independently verified.
The data relating to real estate for sale on this web-site comes in part from the Internet Listing Display database of the CENTRAL JERSEY MULTIPLE LISTING SYSTEM, INC. Real estate listings held by brokerage firms other than this site-owner are marked with the ILD logo. The CENTRAL JERSEY MULTIPLE LISTING SYSTEM, INC does not warrant the accuracy, quality, reliability, suitability, completeness, usefulness or effectiveness of any information provided.
Copyright 2026, CENTRAL JERSEY MULTIPLE LISTING SYSTEM, INC All rights reserved
The CENTRAL JERSEY MULTIPLE LISTING SYSTEM, INC retains all rights, title and interest in and to its trademarks, service marks and copyrighted material.
The information being provided is for consumers' personal, non-commercial use and may not be used for any purpose other than to identify properties the consumer may be interested in purchasing or renting.
Ask me questions while you tour the home.