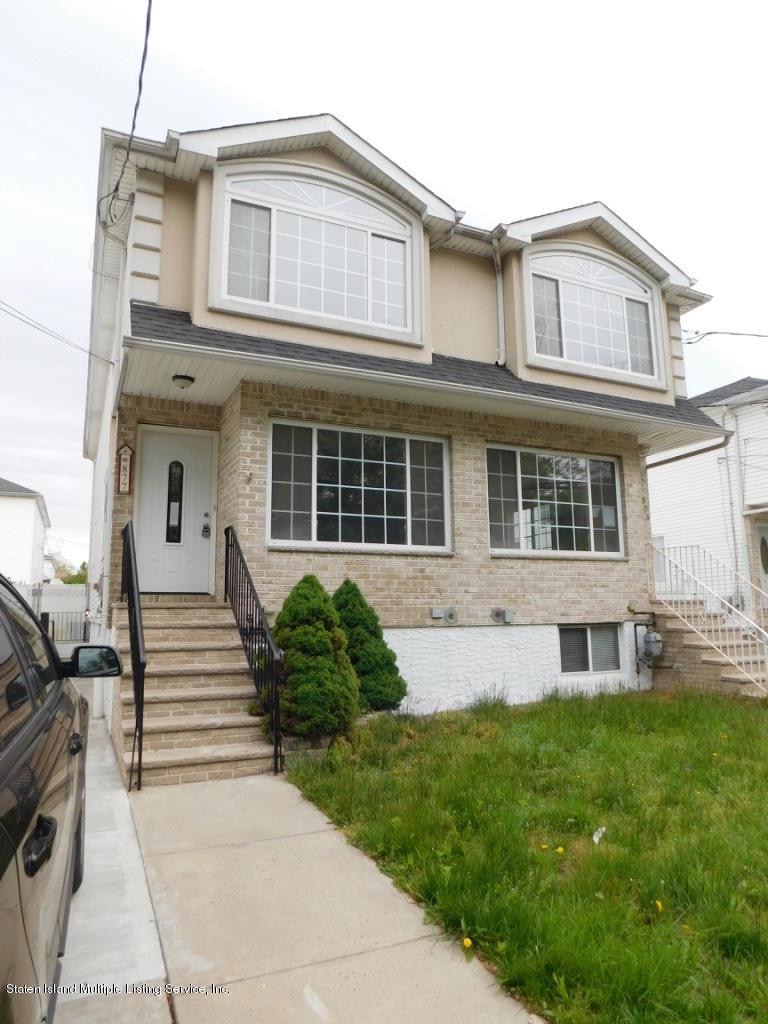
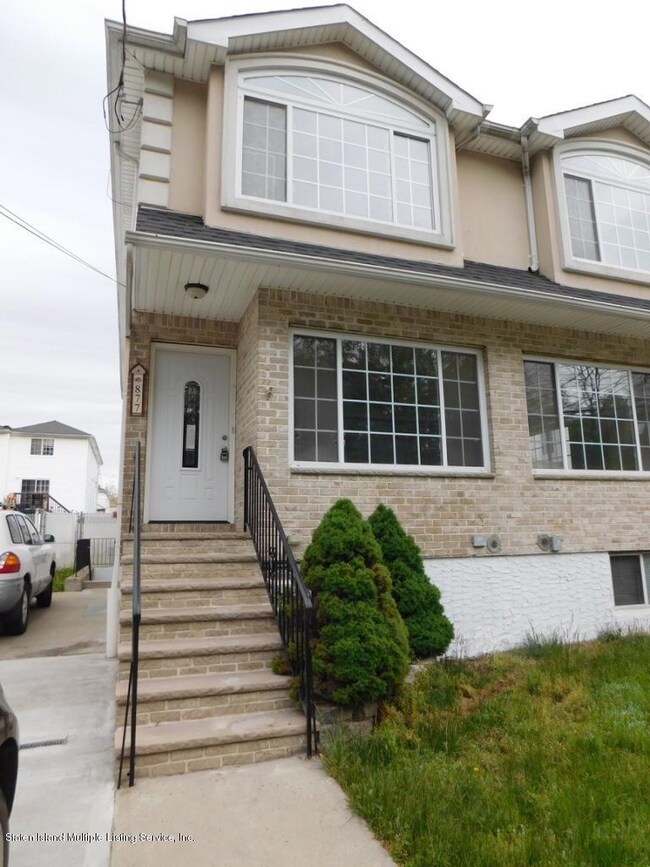
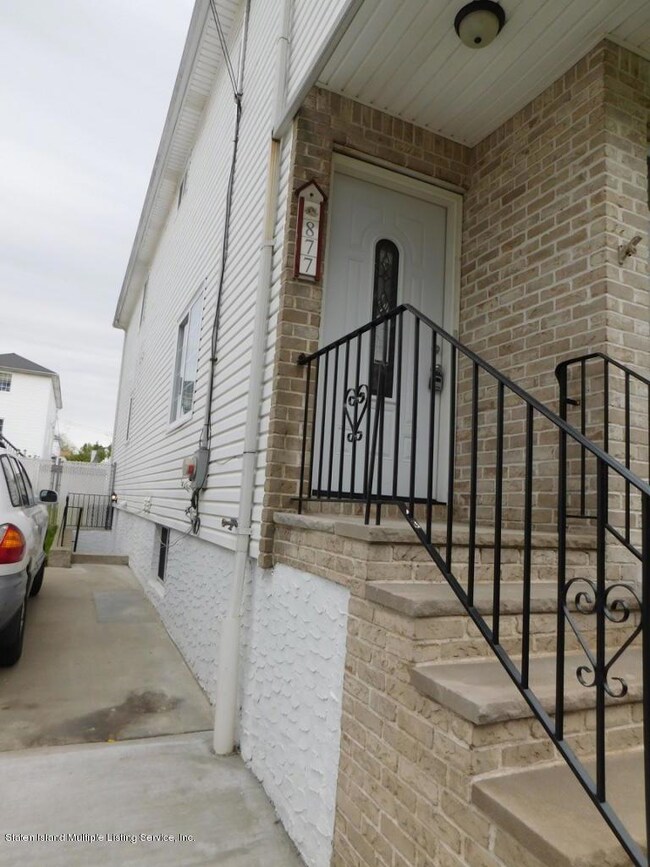
877 Travis Ave Unit 889 Staten Island, NY 10314
Bulls Head NeighborhoodEstimated payment $2,807/month
Highlights
- Colonial Architecture
- Deck
- Eat-In Kitchen
- Is 72 Rocco Laurie Rated A-
- Attached Garage
- Forced Air Heating System
About This Home
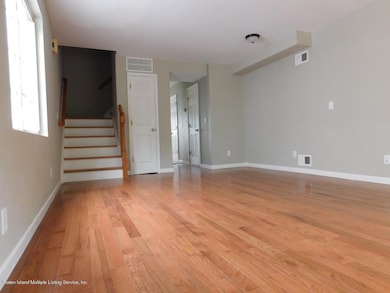
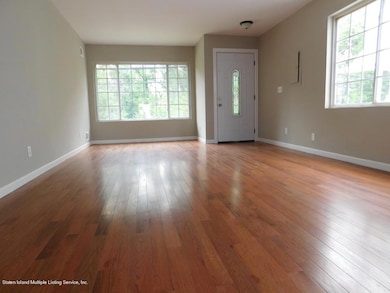
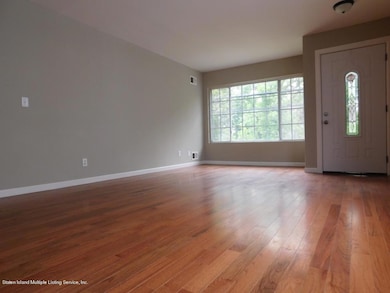
Your search for your new home ends right now. Fit right in to your updated 3 BR / 3 Bath home. Enjoy friends and family over for dinner in your oversized kitchen which features an open layout, new cabinets and granite countertops. Master bedroom features cathedral ceilings and the large 4 piece master bath is the perfect compliment to your home. Attractively priced, conveniently located, tremendous value and the opportunity to move right in, unpack your bags and start to enjoy your new home. Leave some time to see this one because you are sure to fall in love...
Co-Listing Agent
Francis Shearon
Cornerstone Realty
Townhouse Details
Home Type
- Townhome
Est. Annual Taxes
- $4,778
Year Built
- Built in 2004
Lot Details
- 2,266 Sq Ft Lot
- Lot Dimensions are 22x104
- Back Yard
- Property is in excellent condition
Home Design
- Half Duplex
- Colonial Architecture
- Vinyl Siding
Interior Spaces
- 1,800 Sq Ft Home
- 2-Story Property
- Finished Basement
- Basement Fills Entire Space Under The House
- Eat-In Kitchen
Bedrooms and Bathrooms
- 3 Bedrooms
- Primary Bathroom is a Full Bathroom
Parking
- Attached Garage
- Off-Street Parking
Outdoor Features
- Deck
Utilities
- Cooling Available
- Forced Air Heating System
- Heating System Uses Natural Gas
Listing and Financial Details
- Legal Lot and Block 0001 / 02110
- Assessor Parcel Number 02110-0001
Map
Home Values in the Area
Average Home Value in this Area
Tax History
We collect this data history from publicly available records. To have your information removed, we recommend requesting removal directly through your county’s website.
| Year | Tax Paid | Tax Assessment Tax Assessment Total Assessment is a certain percentage of the fair market value that is determined by local assessors to be the total taxable value of land and additions on the property. | Land | Improvement |
|---|---|---|---|---|
| 2026 | $6,668 | $41,160 | $5,951 | $35,209 |
| 2025 | $6,291 | $41,520 | $5,565 | $35,955 |
| 2024 | $6,291 | $36,240 | $6,015 | $30,225 |
| 2023 | $6,001 | $29,549 | $4,801 | $24,748 |
| 2022 | $5,899 | $35,100 | $6,960 | $28,140 |
| 2021 | $6,172 | $37,020 | $6,960 | $30,060 |
| 2020 | $5,856 | $40,920 | $6,960 | $33,960 |
| 2019 | $5,460 | $44,400 | $6,960 | $37,440 |
| 2018 | $5,020 | $24,624 | $5,430 | $19,194 |
| 2017 | $5,020 | $24,624 | $5,877 | $18,747 |
| 2016 | $4,886 | $24,439 | $6,057 | $18,382 |
| 2015 | $4,174 | $23,056 | $5,262 | $17,794 |
| 2014 | $4,174 | $21,751 | $5,749 | $16,002 |
Property History
We collect this data history from publicly available records. To have your information removed, we recommend requesting removal directly through your county’s website.
| Date | Event | Price | List to Sale | Price per Sq Ft |
|---|---|---|---|---|
| 07/01/2016 07/01/16 | Pending | -- | -- | -- |
| 05/17/2016 05/17/16 | For Sale | $439,000 | -- | $244 / Sq Ft |
Purchase History
We collect this data history from publicly available records. To have your information removed, we recommend requesting removal directly through your county’s website.
| Date | Type | Sale Price | Title Company |
|---|---|---|---|
| Bargain Sale Deed | $385,000 | -- | |
| Contract Of Sale | $385,000 | -- | |
| Bargain Sale Deed | $905,000 | -- | |
| Interfamily Deed Transfer | -- | -- |
Mortgage History
We collect this data history from publicly available records. To have your information removed, we recommend requesting removal directly through your county’s website.
| Date | Status | Loan Amount | Loan Type |
|---|---|---|---|
| Open | $46,500 | Credit Line Revolving | |
| Open | $372,000 | New Conventional | |
| Closed | $362,700 | Fannie Mae Freddie Mac |
Source: Staten Island Multiple Listing Service
MLS Number: 1103413

APN: 02110-0001
Disclaimer: Certain information contained herein is derived from information provided by parties other than Homes.com. All information provided is deemed reliable, but is not guaranteed to be accurate and should be independently verified.
Certain real estate listing data is provided by Staten Island MLS under its Internet Data Exchange program. This data is provided exclusively for consumers’ personal, non-commercial use and may only be used for identifying prospective properties consumers may be interested in purchasing or renting. Any other use of the data is hereby prohibited. Data deemed reliable but is not guaranteed accurate by Staten Island MLS and should be independently verified. Copyright 2026 Staten Island Multiple Listing Service, Inc. All rights reserved.
- 41 Sleepy Hollow Rd
- 126 Mulberry Ave
- 46 Mulberry Ave
- 149 Freedom Ave
- 19 Rockville Ave
- 99 Freedom Ave
- Withheld Withheld Way Unit 39
- 1322 Rockland Ave
- 80 Freedom Ave
- 51 Shiloh St
- 102 Saxon Ave
- 85 Freedom Ave Unit A
- 21 Gadsen Place Unit 1B
- 17 Gadsen Place Unit 2F
- 1284 Rockland Ave Unit 1C
- 46A Grissom Ave Unit A
- 32 Grissom Ave
- 586 Travis Ave
- 80 Country Dr N
- 12 Stratford Ct Unit 31
Ask me questions while you tour the home.