
Scott Dennison
One Sotheby's Intl. Realty
(772) 677-9390
25 Total Sales
1 in South Stuart
$345,000 Price


Estimated Value: $588,000 - $686,000
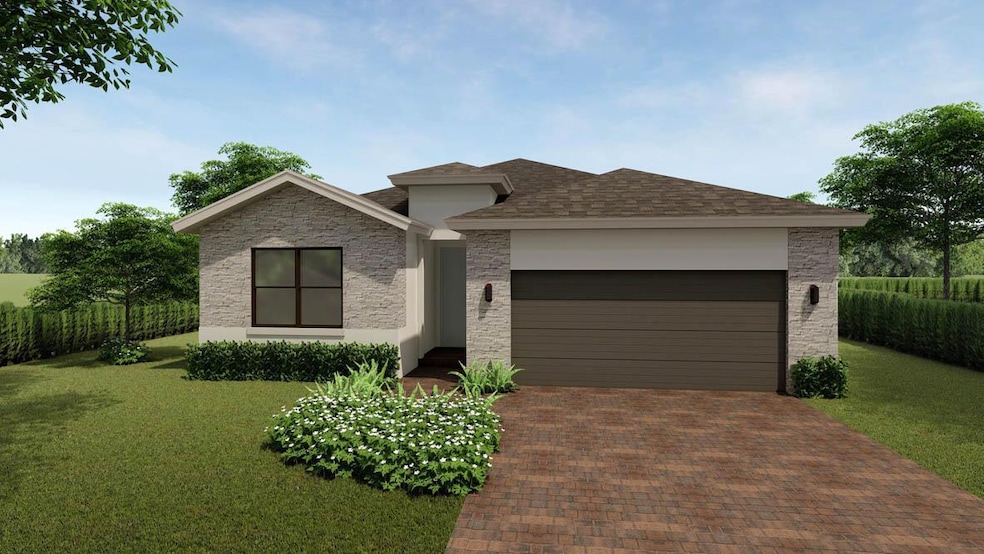
Welcome to Twin Oaks, D.R. Horton's premier new home community nestled in the heart of Stuart, FL! This beautiful neighborhood features spacious one- and two-story single-family homes ranging from 4 to 5 bedrooms, with 2 to 3 bathrooms, and 2-car garages. Each home is thoughtfully designed with modern finishes, open-concept floor plans, and energy-efficient features. Select floor plans include flex spaces, covered lanais, and large walk-in closets. Enjoy the tranquility of a natural Florida setting, with easy access to I-95, downtown Stuart, top-rated Martin County schools, beaches, and shopping. Twin Oaks offers the perfect blend of privacy, convenience, and style—ideal for families, first-time buyers, or anyone looking for a brand-new home in a growing area.
Last Agent to Sell the Property
Ashley Valdez
D.R. Horton Realty of Southeas License #100106945 Listed on: 07/14/2025
Scott Dennison
One Sotheby's Intl. Realty
(772) 677-9390
25 Total Sales
1 in South Stuart
$345,000 Price
Lani Evans
RE/MAX Gold
(772) 207-1726
107 Total Sales
4 in South Stuart
$70K - $110K Price Range
Katherine Piantoni
Illustrated Properties
(959) 210-0128
26 Total Sales
5 in South Stuart
$160K - $525K Price Range
Christopher Sans
Select Property Group LLC
(561) 475-2378
32 Total Sales
4 in South Stuart
$400K - $440K Price Range
John Foley
Keyes Co
(772) 666-5049
48 Total Sales
2 in South Stuart
$587,500 Price Range
Amber Allen
Compass Florida LLC
(561) 220-0653
42 Total Sales
2 in South Stuart
$465K - $880K Price Range
We collect this data history from publicly available records. To have your information removed, we recommend requesting removal directly through your county’s website.
| Date | Event | Price | List to Sale | Price per Sq Ft |
|---|---|---|---|---|
| 08/21/2025 08/21/25 | Sold | $605,000 | -0.4% | $297 / Sq Ft |
| 07/14/2025 07/14/25 | For Sale | $607,615 | -- | $299 / Sq Ft |
AV
Seller's Agent in 2025
Ashley Valdez
D.R. Horton Realty of Southeas
Buyer's Agent in 2025
Aaron Abbadie
Velocity
(561) 427-4063
5 in this area
89 Total Sales
Source: BeachesMLS (Greater Fort Lauderdale)
MLS Number: R11107286
Disclaimer: Certain information contained herein is derived from information provided by parties other than Homes.com. All information provided is deemed reliable, but is not guaranteed to be accurate and should be independently verified.
All listings featuring the BMLS logo are provided by Beaches MLS, Inc. This information is not verified for authenticity or accuracy and is not guaranteed. Copyright 2026 Beaches Multiple Listing Service, Inc. Information is provided exclusively for consumers' personal, non-commercial use and may not be used for any purpose other than to identify prospective properties consumers may be interested in purchasing.
Ask me questions while you tour the home.