
Rebecca O'Quinn
ReMax Cavaliers Wise
(276) 254-7872
11 Total Sales
3 in Wise
$74K - $470K Price Range
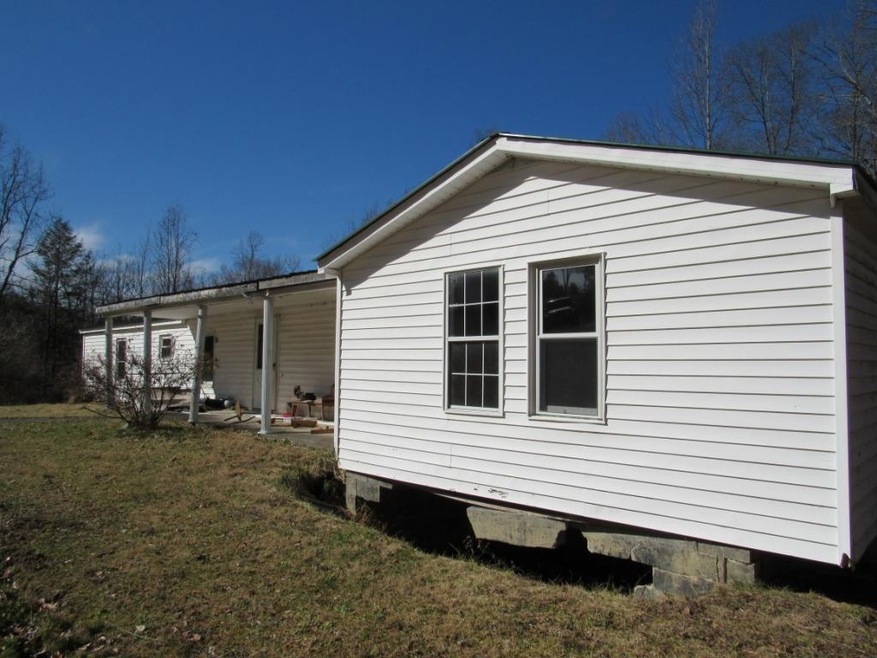
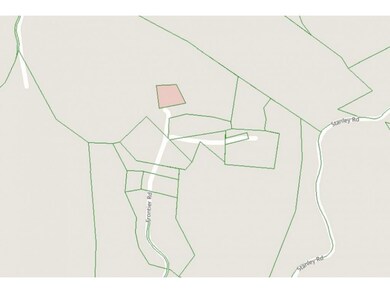
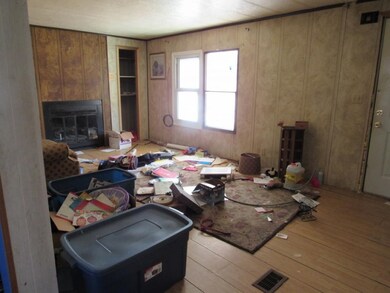
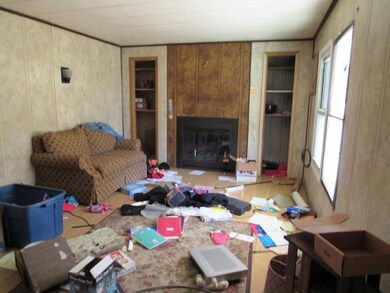
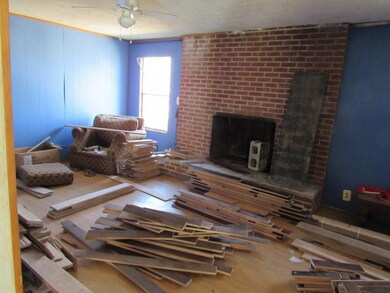
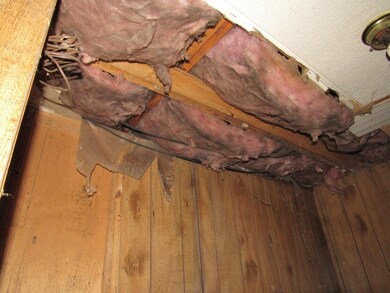
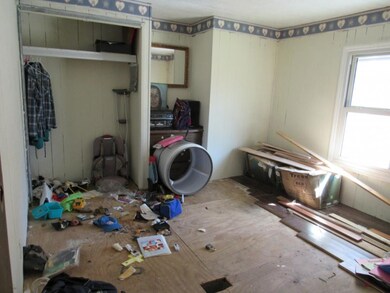
1977 manufactured home with three bedrooms and two bath. Some updates. Great potential in a great location.
Last Agent to Sell the Property
Appalachian Realty Executives, LLC License #0225189678 Listed on: 01/14/2019
Last Buyer's Agent
Steve Boles
SVN I Wood Properties License #210302
Rebecca O'Quinn
ReMax Cavaliers Wise
(276) 254-7872
11 Total Sales
3 in Wise
$74K - $470K Price Range
Alicia Kern
A Team Real Estate Professionals
(423) 897-9072
129 Total Sales
2 in Wise
$79K - $280K Price Range
Virginia Roberts
Ridgeview Real Estate
(276) 365-9810
64 Total Sales
19 in Wise
$16K - $305K Price Range
Camille Poor
Crye-Leike Realtors
(423) 657-2463
80 Total Sales
1 in Wise
$129,900 Price
Michael Garber
CENTURY 21 Legacy
(423) 397-4708
184 Total Sales
1 in Wise
$180,000 Price
Maxwell Yates
Matt Smith Realty
(276) 477-2290
120 Total Sales
1 in Wise
$259,000 Price
We collect this data history from publicly available records. To have your information removed, we recommend requesting removal directly through your county’s website.
| Date | Buyer | Sale Price | Title Company |
|---|---|---|---|
| $5,182 | None Available | ||
| Stonecrest Income And Opportunity Fund I | -- | None Available | |
| Americaan Gerneral Finacial Servcies Inc | $52,000 | None Available |
We collect this data history from publicly available records. To have your information removed, we recommend requesting removal directly through your county’s website.
| Date | Event | Price | List to Sale | Price per Sq Ft |
|---|---|---|---|---|
| 07/24/2019 07/24/19 | Sold | $9,000 | -39.6% | $5 / Sq Ft |
| 07/09/2019 07/09/19 | Pending | -- | -- | -- |
| 01/14/2019 01/14/19 | For Sale | $14,900 | -- | $7 / Sq Ft |
We collect this data history from publicly available records. To have your information removed, we recommend requesting removal directly through your county’s website.
| Year | Tax Paid | Tax Assessment Tax Assessment Total Assessment is a certain percentage of the fair market value that is determined by local assessors to be the total taxable value of land and additions on the property. | Land | Improvement |
|---|---|---|---|---|
| 2026 | $492 | $71,300 | $8,000 | $63,300 |
| 2025 | $492 | $52,500 | $6,000 | $46,500 |
| 2024 | $362 | $52,500 | $6,000 | $46,500 |
| 2023 | $362 | $52,500 | $6,000 | $46,500 |
| 2022 | $362 | $52,500 | $6,000 | $46,500 |
| 2021 | $347 | $50,300 | $6,000 | $44,300 |
| 2020 | $347 | $50,300 | $6,000 | $44,300 |
| 2019 | $347 | $50,300 | $6,000 | $44,300 |
| 2018 | $312 | $50,300 | $6,000 | $44,300 |
| 2017 | $302 | $50,300 | $6,000 | $44,300 |
| 2016 | $302 | $50,300 | $6,000 | $44,300 |
| 2015 | -- | $50,300 | $6,000 | $44,300 |
| 2010 | -- | $37,300 | $6,000 | $31,300 |
MC
Seller's Agent in 2019
MICHELLE CHILDRESS
Appalachian Realty Executives, LLC
(276) 393-1489
139 Total Sales
SB
Buyer's Agent in 2019
Steve Boles
SVN I Wood Properties
GM
Buyer's Agent in 2019
GENNY MORRISON
Regions Bank
Source: Tennessee/Virginia Regional MLS
MLS Number: 416544
APN: R040433
Disclaimer: Certain information contained herein is derived from information provided by parties other than Homes.com. All information provided is deemed reliable, but is not guaranteed to be accurate and should be independently verified.
IDX information is provided exclusively for personal, non-commercial use, and may not be used for any purpose other than to identify prospective properties consumers may be interested in purchasing. Some or all of the listings displayed may not belong to the firm whose website is being visited
Listing information is deemed reliable, but not guaranteed.
Listing Information presented by local MLS brokerage: Ten-X, LLC dba Homes.com, local broker - Arlene Richardson - 888-952-6393 - 17600 Laguna Canyon Rd, Irvine, CA 92618.
Ask me questions while you tour the home.