NOT LISTED FOR SALE

8776 Crescendo Ave Windermere, FL 34786

Windermere Area

Estimated Value: $601,000 - $661,000

3 Beds
2.5 Baths
2,072 Sq Ft
$301/Sq Ft Est. Value

Sale Details

Date Sold: December 18, 2025

Last sale price $619,000 $299 Per Sq Ft

Est. 1% increase in value since last sale

Current estimated payment $3,845 / mo

4 Days on Market

Highlights

  • Screened Pool
  • Craftsman Architecture
  • Granite Countertops
  • Open Floorplan
  • Fruit Trees
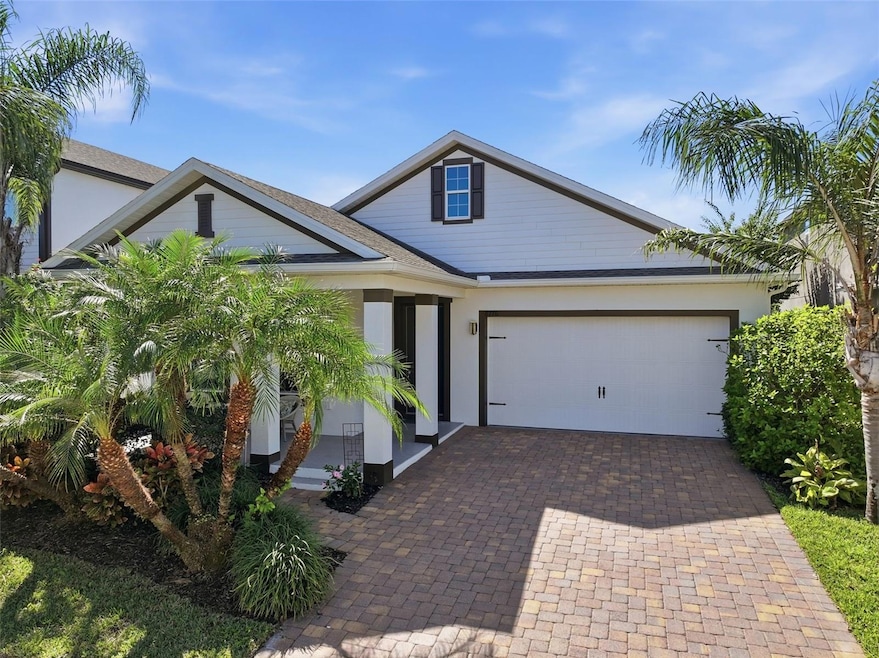
  • Mature Landscaping

About This Home

As of December 2025

Welcome to Windermere Trails! This beautifully maintained single-owner, one-story pool home is ready to welcome its next owner. Step inside to discover a bright, open layout with a split floor plan that offers both comfort and functionality. The heart of the home centers around an open kitchen and family room combo with a cozy dining area to the side, perfect for both daily living and entertaining. The kitchen features a large island, ample cabinetry, and plenty of counter space to gather, cook, and create memories. This thoughtfully designed floor plan offers three spacious bedrooms, two full bathrooms, and one-half bath, including a primary suite with a massive walk-in closet you’ll fall in love with. A dedicated office provides the ideal space for working from home or managing family projects. Enjoy Florida living at its finest with both a covered front porch and a covered back porch overlooking your screen-enclosed pool and paver patio. The fenced backyard is surrounded by mature landscaping and fruit trees, creating a peaceful, private retreat perfect for entertaining or relaxing. Additional highlights include a paver driveway, a whole-home water filtration system, and meticulous single-owner upkeep that truly sets this home apart. Situated in the highly sought-after Windermere Trails community, this home offers the perfect balance of convenience and charm, just minutes from Walt Disney World, Publix, restaurants, and top-rated schools. Don’t miss this rare opportunity to own a move-in-ready pool home in one of Windermere’s most desirable neighborhoods.

Last Agent to Sell the Property

Matt Kester

THE REAL ESTATE COLLECTION LLC Brokerage Phone: 407-656-7814 License #3483242 Listed on: 11/03/2025

Last Buyer's Agent

Kat Harden

GRACE REALTY, INC. License #3524866

Create a Home Valuation Report for This Property
The Home Valuation Report is an in-depth analysis detailing your home's value as well as a comparison with similar homes in the area

Home Details

Home Type

  • Single Family

Est. Annual Taxes

  • $4,026

Year Built

  • Built in 2016

Lot Details

  • 6,129 Sq Ft Lot
  • Northeast Facing Home
  • Vinyl Fence
  • Mature Landscaping
  • Level Lot
  • Fruit Trees
  • Property is zoned P-D

HOA Fees

Parking

  • 2 Car Attached Garage
  • Ground Level Parking
  • Garage Door Opener
  • Driveway

Home Design

  • Craftsman Architecture
  • Slab Foundation
  • Shingle Roof
  • Block Exterior
  • Stucco

Interior Spaces

  • 2,072 Sq Ft Home
  • 1-Story Property
  • Open Floorplan
  • Ceiling Fan
  • Blinds
  • Sliding Doors
  • Family Room Off Kitchen
  • Combination Dining and Living Room
  • Home Office
  • Inside Utility
  • Fire and Smoke Detector

Kitchen

  • Eat-In Kitchen
  • Range
  • Microwave
  • Dishwasher
  • Granite Countertops
  • Disposal

Flooring

  • Tile
  • Luxury Vinyl Tile

Bedrooms and Bathrooms

  • 3 Bedrooms
  • Split Bedroom Floorplan
  • En-Suite Bathroom
  • Walk-In Closet
  • Jack-and-Jill Bathroom
  • Makeup or Vanity Space
  • Private Water Closet
  • Bathtub With Separate Shower Stall
  • Shower

Laundry

  • Laundry Room
  • Dryer
  • Washer

Eco-Friendly Details

  • Reclaimed Water Irrigation System

Pool

  • Screened Pool
  • Heated In Ground Pool
  • Gunite Pool
  • Fence Around Pool
  • Pool Deck
  • Child Gate Fence
  • Pool Tile

Outdoor Features

  • Enclosed Patio or Porch
  • Exterior Lighting
  • Rain Gutters
  • Private Mailbox

Schools

  • Bay Lake Elementary School
  • Horizon West Middle School
  • Windermere High School

Utilities

  • Central Heating and Cooling System
  • Vented Exhaust Fan
  • Thermostat
  • Water Filtration System
  • Electric Water Heater
  • Cable TV Available

Listing and Financial Details

Community Details

Overview

  • Association fees include common area taxes, pool, ground maintenance, management, recreational facilities
  • Premier Management Association, Phone Number (352) 243-4595
  • Visit Association Website
  • Yes / Premier Association Management Llc Association, Phone Number (352) 432-3312
  • Windermere Trls Ph 3A Subdivision
  • The community has rules related to deed restrictions

Recreation

  • Community Playground
  • Community Pool
  • Park

Home Details

Home Type

Single Family

Est. Annual Taxes

$4,026

Year Built

Built in 2016

Lot Details

6,129 Sq Ft Lot

HOA Fees

$89 per month

Parking

2

Listing Details

  • HOA Fee Includes: Common Area Taxes, Pool, Maintenance Grounds, Management, Recreational Facilities
  • Property Type: Residential
  • Property Sub Type: Single Family Residence
  • Architectural Style: Craftsman
  • Construction Materials: Block, Stucco
  • Fireplace: No
  • Living Area: 2072
  • Lot Size Acres: 0.14
  • New Construction: No
  • Year Built: 2016
  • Building Area Total: 2835
  • Lot Size Sq Ft: 6129
  • Status: Sold
  • Ownership: Fee Simple
  • Building Area Total Srch Sq M: 263.38
  • Escrow City: Winter Garden
  • Escrow State: FL
  • Escrow Street Name: Vineland Rd
  • Minimum Lease: 8-12 Months
  • RATIO Current Price By Calculate: 298.75
  • Total Acreage: 0 to less than 1/4
  • Water Access YN: 0
  • Planned Unit Development Yn: 1
  • MFR_InLawSuiteYN: 0
  • MFR_DockYN: 0
  • Attribution Contact: 407-656-7814
  • Tax Year: 2025
  • Special Features: VirtualTour

Interior Features

  • Living Area Units: Square Feet
  • Flooring: Luxury Vinyl, Tile
  • Full Bathrooms: 2
  • Half Bathrooms: 1
  • Interior Amenities: Ceiling Fans(s), Eat-in Kitchen, Kitchen/Family Room Combo, Living Room/Dining Room Combo, Open Floorplan, Primary Bedroom Main Floor, Split Bedroom, Stone Counters, Thermostat, Walk-In Closet(s), Window Treatments
  • Appliances Included: Dishwasher, Disposal, Dryer, Electric Water Heater, Microwave, Range, Refrigerator, Washer, Water Filtration System
  • Foundation Details: Slab
  • Total Bedrooms: 3
  • Levels: One
  • Other Equipment: Irrigation Equipment
  • Spa Yn: No
  • Stories: 1
  • Window Features: Blinds, Window Treatments
  • Additional Rooms: Den/Library/Office,Inside Utility
  • Living Area Meters: 192.50

Exterior Features

  • Direction Faces: Northeast
  • Pool Features: Child Safety Fence, Deck, Gunite, Heated, In Ground, Screen Enclosure, Tile
  • Exterior Features: Lighting, Private Mailbox, Rain Gutters, Sidewalk, Sliding Doors
  • Roof: Shingle
  • Home Warranty: No
  • Pool Private: Yes
  • Waterfront: No
  • Patio and Porch Features: Covered, Enclosed, Front Porch, Patio, Porch, Rear Porch, Screened
  • Road Surface Type: Paved
  • Water View YN: 0
  • Waterfront Feet Total: 0
  • Flood Zone Panel: 12095C0380H

Garage/Parking

  • Attached Garage: Yes
  • Carport Y N: No
  • Garage Spaces: 2
  • Garage Yn: Yes
  • Parking Features: Driveway, Garage Door Opener, Ground Level

Utilities

  • Utilities: Cable Connected, Electricity Connected, Fire Hydrant, Public, Sewer Connected, Sprinkler Recycled, Water Connected
  • Cooling: Central Air
  • Heating: Central
  • Laundry Features: Laundry Room
  • Sewer: Public Sewer
  • Water Source: Public

Condo/Co-op/Association

  • Community Features: Deed Restrictions, Irrigation-Reclaimed Water, Park, Playground, Pool, Sidewalks, Street Lights
  • Association Amenities: Park, Playground, Pool
  • Association Fee: 243.99
  • Association Fee Frequency: Quarterly
  • Association Name: Premier Management
  • Phone: 3522434595
  • Association: Yes
  • Security: Smoke Detector(s)
  • Senior Community: No
  • Association #2 Fee: 100
  • Association #2 Fee Frequency: Annually
  • Association: Yes / Premier Association Management LLC
  • Association Phone #2: 3524323312
  • Association 2 YN: 1
  • Association Approval Required YN: 0
  • Pet Restrictions: Please refer to HOA and municipality guidelines.
  • Association Fee Requirement: Required
  • Association Email: kendall.westfall@premiermgmtcfl.com
  • Association URL: www.premiermgmtcfl.com

Fee Information

  • Total Annual Fees: 1075.96
  • Total Monthly Fees: 89.66
  • Monthly HOA Amount: 81.33

Schools

  • Elementary School: Bay Lake Elementary
  • High School: Windermere High School
  • Middle Or Junior School: Horizon West Middle School

Lot Info

  • Zoning: P-D
  • Parcel Number: 36-23-27-9162-03-460
  • Additional Parcels: No
  • Fencing: Vinyl
  • Lot Features: In County, Landscaped, Level, Sidewalk, Paved
  • Flood Zone Code: X

Rental Info

  • Pets Allowed: Yes
  • Lease Restrictions YN: 0
  • Additional Lease Restrictions: Please Inquire with HOA and municipality for details and restrictions.

Tax Info

  • Tax Annual Amount: 4026
  • Tax Block: 03
  • Tax Book Number: 83/1
  • Tax Lot: 346

Ownership History

We collect this data history from publicly available records. To have your information removed, we recommend requesting removal directly through your county’s website.

Date Name Owned For Owner Type

Purchase Details

Listed on
Nov 3, 2025
Closed on
Dec 18, 2025
Sold by
Bought by
Seller's Agent
Matt Kester
THE REAL ESTATE COLLECTION LLC
Buyer's Agent
Kat Harden
GRACE REALTY, INC.
List Price
$619,000
Sold Price
$619,000
Views
14
Current Estimated Value
$623,465

Home Financials for this Owner

Home Financials are based on the most recent Mortgage that was taken out on this home.
Estimated Appreciation
$4,465
Avg. Annual Appreciation
1.17%

Purchase Details

Closed on
Mar 30, 2016
Sold by
Bought by

Home Financials for this Owner

Home Financials are based on the most recent Mortgage that was taken out on this home.
Original Mortgage
$359,177
Interest Rate
3.65%
Mortgage Type
VA
Source: Public Records

Purchase History

We collect this data history from publicly available records. To have your information removed, we recommend requesting removal directly through your county’s website.

Date Buyer Sale Price Title Company
$619,000 Simplifile
$351,700 Carefree Title Agency Inc
Source: Public Records

Mortgage History

We collect this data history from publicly available records. To have your information removed, we recommend requesting removal directly through your county’s website.

Date Status Borrower Loan Amount
Previous Owner $472,000
Previous Owner $415,000
Previous Owner $368,425
Previous Owner $359,177
Source: Public Records

Property History

We collect this data history from publicly available records. To have your information removed, we recommend requesting removal directly through your county’s website.

Date Event Price List to Sale Price per Sq Ft
12/18/2025 12/18/25 Sold $619,000 0.0% $299 / Sq Ft
11/07/2025 11/07/25 Pending -- -- --
11/03/2025 11/03/25 For Sale $619,000 -- $299 / Sq Ft
Source: Stellar MLS

Tax History

We collect this data history from publicly available records. To have your information removed, we recommend requesting removal directly through your county’s website.

Year Tax Paid Tax Assessment Tax Assessment Total Assessment is a certain percentage of the fair market value that is determined by local assessors to be the total taxable value of land and additions on the property. Land Improvement
2026 $4,027 $546,006 $120,000 $426,006
2025 $4,027 $553,388 $120,000 $433,388
2024 $7,294 $514,378
2023 $7,294 $485,321 $115,000 $370,321
2022 $6,281 $406,091 $90,000 $316,091
2021 $5,563 $324,426 $75,000 $249,426
2020 $5,418 $326,437 $75,000 $251,437
2019 $5,751 $328,686 $60,000 $268,686
2018 $5,358 $301,265 $60,000 $241,265
2017 $5,310 $295,746 $60,000 $235,746
2016 $1,389 $60,000 $60,000 $0
2015 $1,051 $50,000 $50,000 $0
Source: Public Records

Agents Affiliated with this Home

  • Section Image
  • Section Image
See All Agents

Map

Source: Stellar MLS

MLS Number: O6357209

Stellar MLS

APN: 36-2327-9162-03-460

Your Personal Tour Guide

Ask me questions while you tour the home.