
Matt Glanzman
RE/MAX ONE
(380) 777-9813
166 Total Sales
1 in Whitehall
$175,000 Price




Estimated Value: $183,461
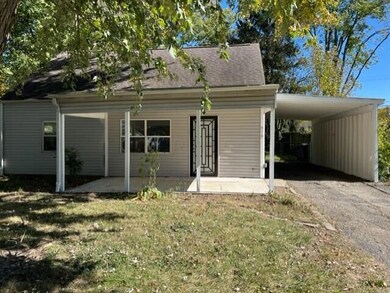
Welcome home to this beautifully remodeled 3 bedroom, 1 bath Cape Cod in Whitehall Schools. Located in Country Club Village. Fresh paint throughout, new flooring, new kitchen with Stainless Steel appliances with a Pot filler. New bathroom, 2nd floor laundry, large fenced backyard. Easy to see.
Last Agent to Sell the Property
Ohio Broker Direct, LLC License #2014005193 Listed on: 02/14/2023
Last Buyer's Agent
Maysa Ibrahim
Howard Hanna Real Estate Svcs License #2020000858
We collect this data history from publicly available records. To have your information removed, we recommend requesting removal directly through your county’s website.
Matt Glanzman
RE/MAX ONE
(380) 777-9813
166 Total Sales
1 in Whitehall
$175,000 Price
Natalie Morrison
e-Merge Real Estate
(380) 666-3192
269 Total Sales
3 in Whitehall
$120K - $272K Price Range
RL
Rebecca Lawless
Genoa Realty, Inc
(614) 412-3210
28 Total Sales
1 in Whitehall
$145,000 Price
Ron Kendle
RE/MAX Town Center
(380) 666-3653
255 Total Sales
1 in Whitehall
$160,000 Price
Sean O'Neil
C. R. O'Neil & Co.
(614) 972-1638
38 Total Sales
3 in Whitehall
$158K - $175K Price Range
Beverly Woodford
Woodford Contemporary
(888) 589-0946
53 Total Sales
1 in Whitehall
$125,000 Price
We collect this data history from publicly available records. To have your information removed, we recommend requesting removal directly through your county’s website.
| Date | Event | Price | List to Sale | Price per Sq Ft | Prior Sale |
|---|---|---|---|---|---|
| 03/30/2023 03/30/23 | Sold | $170,500 | -2.5% | $154 / Sq Ft | |
| 02/26/2023 02/26/23 | Pending | -- | -- | -- | |
| 02/20/2023 02/20/23 | Price Changed | $174,900 | -2.8% | $158 / Sq Ft | |
| 02/14/2023 02/14/23 | For Sale | $179,900 | 0.0% | $163 / Sq Ft | |
| 02/02/2023 02/02/23 | Pending | -- | -- | -- | |
| 02/02/2023 02/02/23 | For Sale | $179,900 | 0.0% | $163 / Sq Ft | |
| 01/26/2023 01/26/23 | Pending | -- | -- | -- | |
| 01/16/2023 01/16/23 | Price Changed | $179,900 | -2.7% | $163 / Sq Ft | |
| 12/20/2022 12/20/22 | Price Changed | $184,900 | -2.6% | $167 / Sq Ft | |
| 11/14/2022 11/14/22 | Price Changed | $189,900 | -2.6% | $172 / Sq Ft | |
| 10/10/2022 10/10/22 | For Sale | $194,900 | +79.6% | $176 / Sq Ft | |
| 04/04/2022 04/04/22 | Sold | $108,500 | +14.3% | $103 / Sq Ft | View Prior Sale |
| 03/27/2022 03/27/22 | Pending | -- | -- | -- | |
| 03/25/2022 03/25/22 | For Sale | $94,900 | +532.7% | $90 / Sq Ft | |
| 01/31/2013 01/31/13 | Sold | $15,000 | 0.0% | $14 / Sq Ft | View Prior Sale |
| 01/01/2013 01/01/13 | Pending | -- | -- | -- | |
| 11/15/2012 11/15/12 | For Sale | $15,000 | -- | $14 / Sq Ft |
We collect this data history from publicly available records. To have your information removed, we recommend requesting removal directly through your county’s website.
| Year | Tax Paid | Tax Assessment Tax Assessment Total Assessment is a certain percentage of the fair market value that is determined by local assessors to be the total taxable value of land and additions on the property. | Land | Improvement |
|---|---|---|---|---|
| 2025 | $2,393 | $54,740 | $15,050 | $39,690 |
| 2024 | $2,393 | $54,740 | $15,050 | $39,690 |
| 2023 | $2,195 | $50,580 | $15,050 | $35,530 |
| 2022 | $1,404 | $24,580 | $6,690 | $17,890 |
| 2021 | $1,318 | $24,580 | $6,690 | $17,890 |
| 2020 | $1,339 | $24,580 | $6,690 | $17,890 |
| 2019 | $1,194 | $19,050 | $5,360 | $13,690 |
| 2018 | $1,068 | $19,050 | $5,360 | $13,690 |
| 2017 | $1,033 | $19,050 | $5,360 | $13,690 |
| 2016 | $910 | $13,550 | $4,100 | $9,450 |
| 2015 | $918 | $13,550 | $4,100 | $9,450 |
| 2014 | $321 | $4,730 | $4,100 | $630 |
| 2013 | $511 | $15,470 | $4,550 | $10,920 |
Seller's Agent in 2023
Tana Lantry
Ohio Broker Direct, LLC
(614) 593-6079
552 Total Sales
Seller Co-Listing Agent in 2023
Joan Elflein
Ohio Broker Direct, LLC
(614) 989-7215
1,563 Total Sales
MI
Buyer's Agent in 2023
Maysa Ibrahim
Howard Hanna Real Estate Svcs
Seller's Agent in 2022
Trevor Andrews
Bold Realty
(614) 329-7610
267 Total Sales
Buyer's Agent in 2022
Caroline Hanks
Coldwell Banker Realty
(614) 551-9369
88 Total Sales
CD
Seller's Agent in 2013
Christopher Davis
Coldwell Banker Realty
Source: Columbus and Central Ohio Regional MLS
MLS Number: 222037939
APN: 090-003476
Disclaimer: Certain information contained herein is derived from information provided by parties other than Homes.com. All information provided is deemed reliable, but is not guaranteed to be accurate and should be independently verified.
IDX information is provided exclusively for personal, non-commercial use, and may not be used for any purpose other than to identify prospective properties consumers may be interested in purchasing.
Information is deemed reliable but not guaranteed.
Ask me questions while you tour the home.