
Nicole Kristoff
Better Homes and Gardens Real
(219) 247-6019
72 Total Sales
6 in Porter County
$240K - $429K Price Range

Estimated Value: $319,471
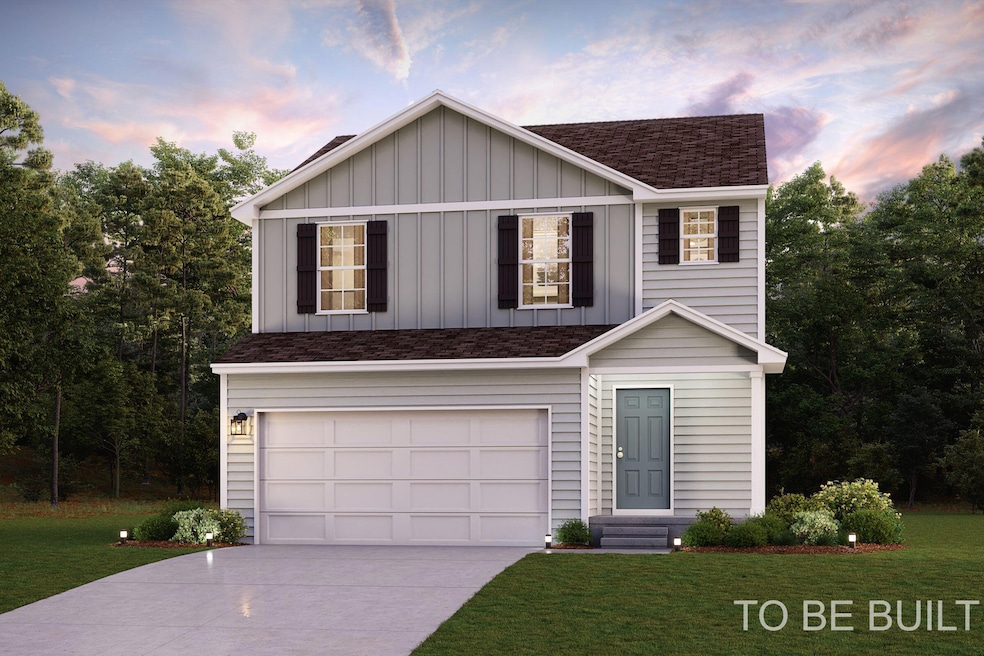
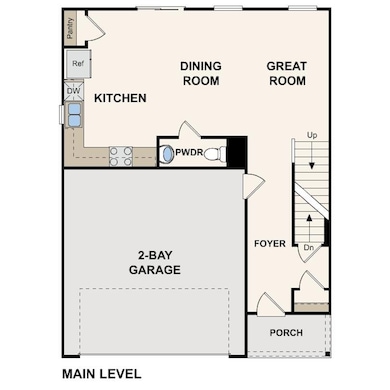
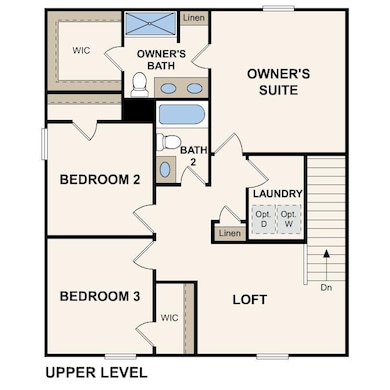
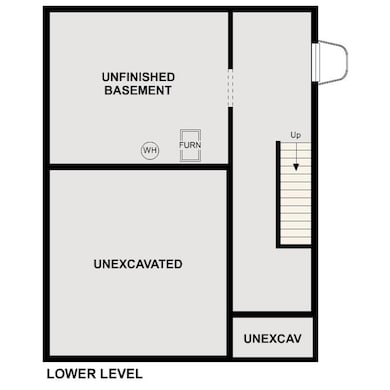
Discover Your Dream Home in the St. Andrews Community! This COMPLETED Nandina Plan boasts an open concept Kitchen, a Great room, and a charming dining area, perfect for living and entertaining. The kitchen boasts sleek cabinetry, granite countertops, and stainless steel appliances, including an electric smooth-top range, over-the-range microwave, and dishwasher. Retreat upstairs to find all bedrooms, including a tranquil primary suite with a private bath, dual vanity sinks, and a spacious walk-in closet. A dedicated laundry room enhances convenience, while a 2-car garage with a garage door opener, energy-efficient Low E insulated dual-pane vinyl windows, and A/C ensure year-round comfort. With a 1-year limited home warranty included, you can move in with confidence. This home also has an unfinished Basement. The beautiful community of St. Andrews is nestled in 'The Region' of Indiana, with convenient access to schools and restaurants, as well as, the Indiana Dunes State Park and the South Shore Train. Located just outside of Chicago, this suburb is perfect for those who like the convenience of the city without living there. Come see our quality two-story homes and find one that's perfect for you. You will love this community.
Last Agent to Sell the Property
Octavia Valencia, Broker License #RB21002511 Listed on: 12/05/2024
Nicole Kristoff
Better Homes and Gardens Real
(219) 247-6019
72 Total Sales
6 in Porter County
$240K - $429K Price Range
Steve Monsma
(219) 500-6953
163 Total Sales
6 in Porter County
$3K - $370K Price Range
David Speckman
(219) 240-0267
57 Total Sales
2 in Porter County
$178K - $555K Price Range
CF
Cirilo Favela
Favela Real Estate, LLC
(708) 323-2597
75 Total Sales
1 in Porter County
$412,000 Price
Meghan Maddox
MTM Realty Group
(219) 259-5129
188 Total Sales
1 in Porter County
$388,990 Price
Traci Gaddis
Blackrock Real Estate Services
(219) 258-4560
129 Total Sales
1 in Porter County
$678,000 Price
We collect this data history from publicly available records. To have your information removed, we recommend requesting removal directly through your county’s website.
| Date | Event | Price | List to Sale | Price per Sq Ft |
|---|---|---|---|---|
| 06/30/2025 06/30/25 | Sold | $308,991 | +1.3% | $198 / Sq Ft |
| 06/09/2025 06/09/25 | Pending | -- | -- | -- |
| 05/14/2025 05/14/25 | Price Changed | $304,991 | -1.6% | $196 / Sq Ft |
| 05/12/2025 05/12/25 | Price Changed | $309,991 | -0.6% | $199 / Sq Ft |
| 05/02/2025 05/02/25 | Price Changed | $311,991 | +0.6% | $200 / Sq Ft |
| 04/16/2025 04/16/25 | Price Changed | $309,991 | -6.3% | $199 / Sq Ft |
| 02/28/2025 02/28/25 | Price Changed | $330,790 | +0.2% | $212 / Sq Ft |
| 02/28/2025 02/28/25 | Price Changed | $329,990 | 0.0% | $212 / Sq Ft |
| 02/28/2025 02/28/25 | For Sale | $329,990 | +3.8% | $212 / Sq Ft |
| 02/22/2025 02/22/25 | Pending | -- | -- | -- |
| 01/08/2025 01/08/25 | Price Changed | $317,990 | -1.5% | $204 / Sq Ft |
| 01/06/2025 01/06/25 | Price Changed | $322,990 | +0.3% | $207 / Sq Ft |
| 12/05/2024 12/05/24 | For Sale | $321,990 | -- | $207 / Sq Ft |
Seller's Agent in 2025
Octavia Valencia
Octavia Valencia, Broker
(321) 238-8595
58 in this area
4,082 Total Sales
J
Buyer's Agent in 2025
Joseph Banaski
Dream Team Agents, LLC
(219) 617-8317
3 in this area
6 Total Sales
Source: Northwest Indiana Association of REALTORS®
MLS Number: 813695
APN: 64-06-24-201-017.000-006
Disclaimer: Certain information contained herein is derived from information provided by parties other than Homes.com. All information provided is deemed reliable, but is not guaranteed to be accurate and should be independently verified.
All data is obtained from various sources and may not have been verified by broker or MLS GRID. Supplied Open House Information is subject to change without notice. All information should be independently reviewed and verified for accuracy. Properties may or may not be listed by the office/agent presenting the information. Some IDX listings have been excluded from this website. Copyright 2026 Multiple Listing Service of the Northwest Indiana Realtors Association Multiple Listing Service (NIRA MLS). All rights reserved. IDX information is provided exclusively for personal, non-commercial use, and may not be used for any purpose other than to identify prospective properties consumers may be interested in purchasing. Information is deemed reliable but not guaranteed.
Listings courtesy of Northwest Indiana Association of REALTORS® as distributed by MLS GRID.
Based on information submitted to the MLS GRID
Ask me questions while you tour the home.