
Kimberly May Wang
Responds Quickly
Realty ONE Group
(623) 263-7526
76 Total Sales
3 in Glendale
$200K - $392K Price Range
Estimated Value: $422,528
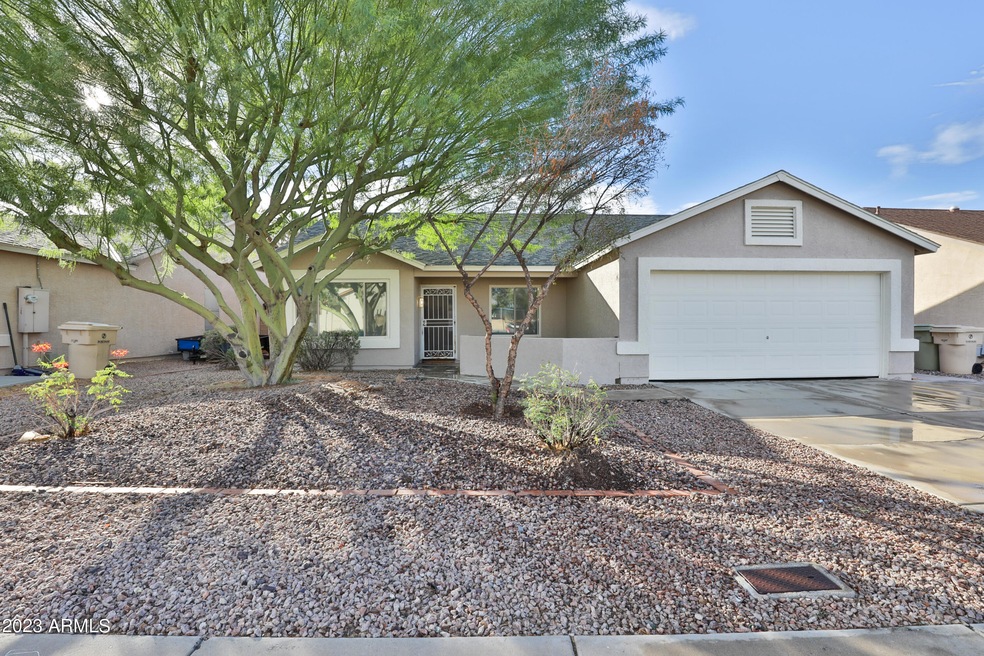
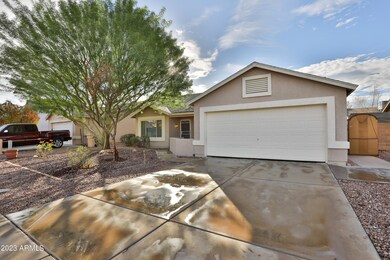
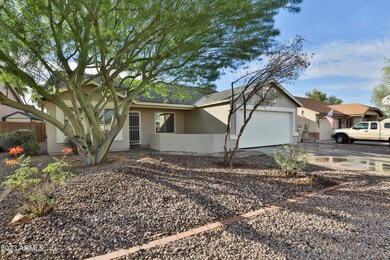
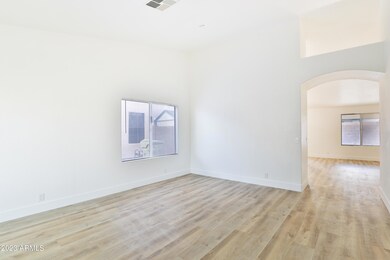
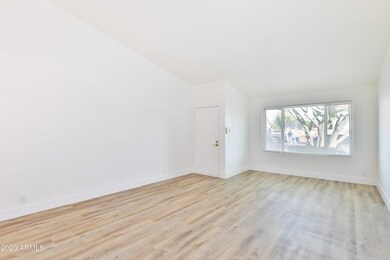
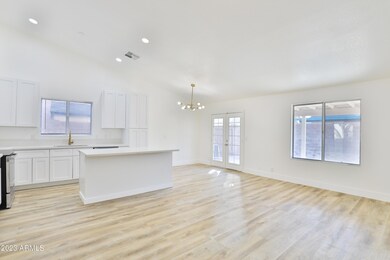
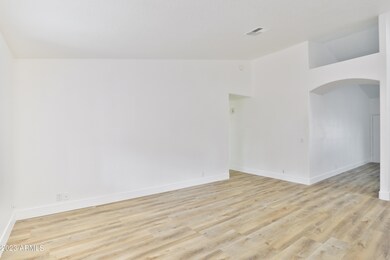
Must see this lovely 4-bedroom home in a quiet family community. Newly renovated with brand new kitchen appliances, new island, beautiful wood-looking vinyl tile throughout the entire home, new paint, & vaulted ceilings. French doors lead to the private backyard with a covered patio great for entertaining friends and family. Storage shed in back yard is included. The primary bathroom has an extra-large shower with beautiful gold fixtures. This home has great curb appeal and shows very well. Nearby are outlet stores and West Gate Entertainment District with large mall, shops, dining, and music. Easy access to the 101 freeway. Come view it today. It may be just the home for you.
Last Agent to Sell the Property
Four Peaks Property Management LLC License #SA027837000 Listed on: 09/22/2023
We collect this data history from publicly available records. To have your information removed, we recommend requesting removal directly through your county’s website.
Kimberly May Wang
Realty ONE Group
(623) 263-7526
76 Total Sales
3 in Glendale
$200K - $392K Price Range
Ana Benavides
eXp Realty
(623) 299-2906
133 Total Sales
7 in Glendale
$230K - $470K Price Range
Gerry Dombek CRS
West USA Realty
(623) 888-8519
71 Total Sales
5 in Glendale
$260K - $1.2M Price Range
Brenda Miertschin
eXp Realty
(623) 263-9938
87 Total Sales
1 in Glendale
$505,000 Price
Deanna Peters
Realty ONE Group
(480) 418-9149
24 Total Sales
2 in Glendale
$443K - $581K Price Range
Jonathan Miller
Fathom Realty Elite
(623) 253-8437
198 Total Sales
24 in Glendale
$235K - $400K Price Range
We collect this data history from publicly available records. To have your information removed, we recommend requesting removal directly through your county’s website.
| Date | Event | Price | List to Sale | Price per Sq Ft |
|---|---|---|---|---|
| 11/16/2023 11/16/23 | Sold | $439,900 | 0.0% | $248 / Sq Ft |
| 10/28/2023 10/28/23 | Pending | -- | -- | -- |
| 10/07/2023 10/07/23 | Pending | -- | -- | -- |
| 09/23/2023 09/23/23 | For Sale | $439,900 | -- | $248 / Sq Ft |
We collect this data history from publicly available records. To have your information removed, we recommend requesting removal directly through your county’s website.
| Year | Tax Paid | Tax Assessment Tax Assessment Total Assessment is a certain percentage of the fair market value that is determined by local assessors to be the total taxable value of land and additions on the property. | Land | Improvement |
|---|---|---|---|---|
| 2025 | $2,056 | $13,226 | ||
| 2024 | $1,685 | $12,597 | ||
| 2023 | $1,685 | $26,680 | $5,330 | $21,350 |
| 2022 | $1,629 | $20,830 | $4,160 | $16,670 |
| 2021 | $1,571 | $18,770 | $3,750 | $15,020 |
| 2020 | $1,532 | $17,530 | $3,500 | $14,030 |
| 2019 | $1,528 | $15,930 | $3,180 | $12,750 |
| 2018 | $1,443 | $14,460 | $2,890 | $11,570 |
| 2017 | $1,352 | $12,580 | $2,510 | $10,070 |
| 2016 | $1,244 | $12,050 | $2,410 | $9,640 |
| 2015 | $1,242 | $10,730 | $2,140 | $8,590 |
Seller's Agent in 2023
Blaine Jarvis
Four Peaks Property Management LLC
(480) 433-6163
71 Total Sales
Buyer's Agent in 2023
Janet Ann Kowalek
Realty Executives Arizona Territory
(602) 418-4970
53 Total Sales
Source: Arizona Regional Multiple Listing Service (ARMLS)
MLS Number: 6608881
APN: 102-02-438
Disclaimer: Certain information contained herein is derived from information provided by parties other than Homes.com. All information provided is deemed reliable, but is not guaranteed to be accurate and should be independently verified.
All information should be verified by the recipient and none is guaranteed as accurate by ARMLS
Listing Information presented by local MLS brokerage: Ten-X, local REALTOR®- Arlene Richardson - (888)-952-6393
Ask me questions while you tour the home.