
Sue Myhelic
Gulf Breeze Real Estate LC
(239) 326-9352
150 Total Sales
4 in Pelican Marsh
$725K - $800K Price Range


Estimated Value: $910,840
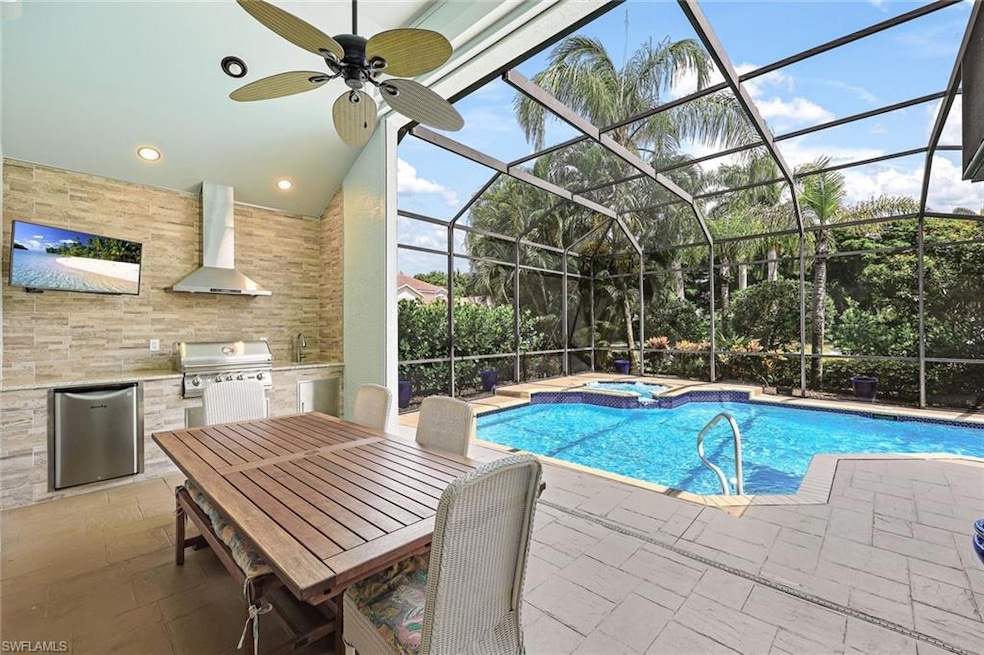
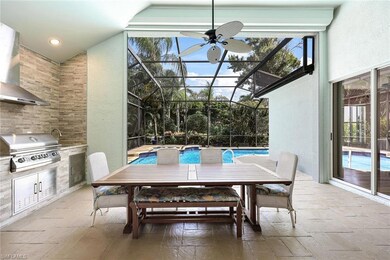
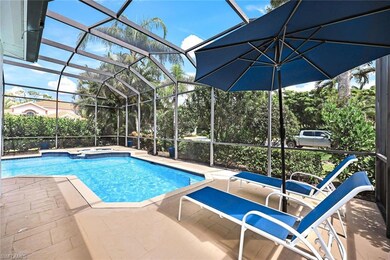
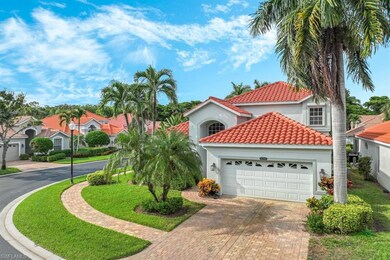
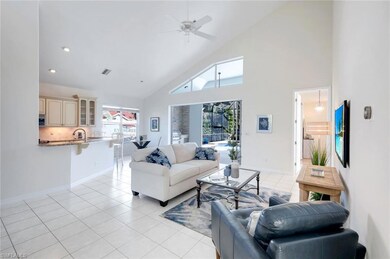
Indulge in the Pelican Marsh lifestyle within this amenity-rich, gated community in North Naples. This very special home in a unique location can now be yours. Relish the sun-filled home at the end of the street, nestled in a quiet location, surrounded by lush tropical landscaping that provides open views and exceptional privacy. The lanai is perfect for outdoor entertaining and features a like-new outdoor kitchen 2019 with a gas grill, mounted TV adjacent to the refurbished pool and spa. For your convenience and peace of mind, the home is equipped with electric hurricane shutters, select impact windows, and a new AC and water heater installed in 2024. NEW ROOF as of 9/2024!
This spacious single-family home offers three bedrooms and three full baths, with two bedrooms conveniently located on the main level. The second floor includes a third bedroom, a full bath, and a versatile loft that can serve as a fourth sleeping area or an office space. The owner’s suite boasts a remodeled bathroom with a walk-in frameless shower, dual-sink vanity, a large walk-in closet, and direct access to the lanai.
The great room design creates a sense of openness with volume ceilings and a seamless flow into the dining area and updated kitchen. The kitchen is a chef’s dream, complete with stainless steel appliances, custom cabinetry, soft-close drawers, and a wine cooler.
Situated in a unique location in Ventura, this home is minutes from world-class shopping, dining, and pristine beaches. The community offers an array of amenities, including a top-notch tennis program with an on-site pro, a fitness center with a trainer and active classes, bocce, pickleball, and the newly added Courtside on-site restaurant. Pets welcomed with a limit of 2. This neighborhood is enhanced by mature tree-lined streets, safe sidewalks, and roving security. Private golf memberships are available separately for those seeking an exclusive golf experience. Don’t miss this opportunity to enjoy the best of the Pelican Marsh lifestyle!
Last Agent to Sell the Property
John R Wood Properties Brokerage Phone: 239-293-8622 Listed on: 07/29/2024
We collect this data history from publicly available records. To have your information removed, we recommend requesting removal directly through your county’s website.
Sue Myhelic
Gulf Breeze Real Estate LC
(239) 326-9352
150 Total Sales
4 in Pelican Marsh
$725K - $800K Price Range
Heather Broders
Alfred Robbins Realty Group
(360) 558-3195
72 Total Sales
2 in Pelican Marsh
$2,100,000 Price Range
Debbie Frost
John R Wood Properties
(239) 572-9872
76 Total Sales
3 in Pelican Marsh
$650K - $1M Price Range
Eileen Komanecky
Alfred Robbins Realty Group
(774) 241-9606
54 Total Sales
2 in Pelican Marsh
$780K - $2.4M Price Range
Angela Graziano
Alfred Robbins Realty Group
(239) 376-3165
35 Total Sales
2 in Pelican Marsh
$900,000 Price Range
Frank Procopio
William Raveis Real Estate
(239) 350-4981
258 Total Sales
2 in Pelican Marsh
$650,000 Price Range
We collect this data history from publicly available records. To have your information removed, we recommend requesting removal directly through your county’s website.
| Date | Buyer | Sale Price | Title Company |
|---|---|---|---|
| $910,000 | Naples Title | ||
| $288,700 | -- |
We collect this data history from publicly available records. To have your information removed, we recommend requesting removal directly through your county’s website.
| Date | Event | Price | List to Sale | Price per Sq Ft |
|---|---|---|---|---|
| 10/28/2025 10/28/25 | Sold | $910,000 | -8.1% | $434 / Sq Ft |
| 09/29/2025 09/29/25 | Pending | -- | -- | -- |
| 07/25/2025 07/25/25 | Price Changed | $990,000 | -7.9% | $472 / Sq Ft |
| 04/21/2025 04/21/25 | For Sale | $1,075,000 | +18.1% | $512 / Sq Ft |
| 04/19/2025 04/19/25 | Off Market | $910,000 | -- | -- |
| 04/15/2025 04/15/25 | Price Changed | $1,075,000 | -4.9% | $512 / Sq Ft |
| 01/15/2025 01/15/25 | Price Changed | $1,130,000 | -1.7% | $539 / Sq Ft |
| 10/21/2024 10/21/24 | Price Changed | $1,150,000 | -3.4% | $548 / Sq Ft |
| 07/29/2024 07/29/24 | For Sale | $1,190,000 | -- | $567 / Sq Ft |
We collect this data history from publicly available records. To have your information removed, we recommend requesting removal directly through your county’s website.
| Year | Tax Paid | Tax Assessment Tax Assessment Total Assessment is a certain percentage of the fair market value that is determined by local assessors to be the total taxable value of land and additions on the property. | Land | Improvement |
|---|---|---|---|---|
| 2025 | $8,309 | $586,120 | ||
| 2024 | $7,763 | $532,836 | ||
| 2023 | $7,763 | $484,396 | $0 | $0 |
| 2022 | $6,994 | $440,360 | $0 | $0 |
| 2021 | $5,919 | $400,327 | $88,064 | $312,263 |
| 2020 | $6,014 | $413,597 | $112,398 | $301,199 |
| 2019 | $5,886 | $406,693 | $0 | $0 |
| 2018 | $0 | $369,721 | $91,540 | $278,181 |
| 2017 | $7,141 | $434,543 | $155,271 | $279,272 |
| 2016 | $6,826 | $407,701 | $0 | $0 |
| 2015 | $4,175 | $375,347 | $0 | $0 |
| 2014 | $6,844 | $383,849 | $0 | $0 |
Seller's Agent in 2025
Jill Pyszkowski
John R. Wood Properties
(239) 293-8622
16 in this area
41 Total Sales
Buyer's Agent in 2025
Keri Huber
John R. Wood Properties
(239) 280-6372
1 in this area
77 Total Sales
Source: Naples Area Board of REALTORS®
MLS Number: 224061268
APN: 79855000422
Disclaimer: Certain information contained herein is derived from information provided by parties other than Homes.com. All information provided is deemed reliable, but is not guaranteed to be accurate and should be independently verified.
The source of this real property information is the copyrighted and proprietary database compilation of the M.L.S. of Naples, Inc. Copyright 2026 M.L.S. of Naples, Inc. All rights reserved. The accuracy of this information is not warranted or guaranteed. This information should be independently verified if any person intends to engage in a transaction in reliance upon it.
Ask me questions while you tour the home.