8787 E Mountain View Rd Unit 1055 Scottsdale, AZ 85258
McCormick Ranch NeighborhoodHighlights
- Fitness Center
- Clubhouse
- Furnished
- Cochise Elementary School Rated A
- End Unit
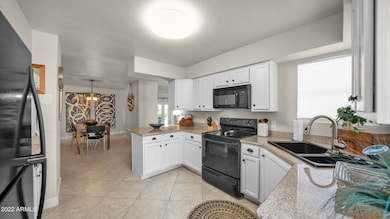

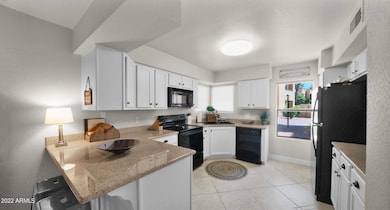
- Granite Countertops
About This Home
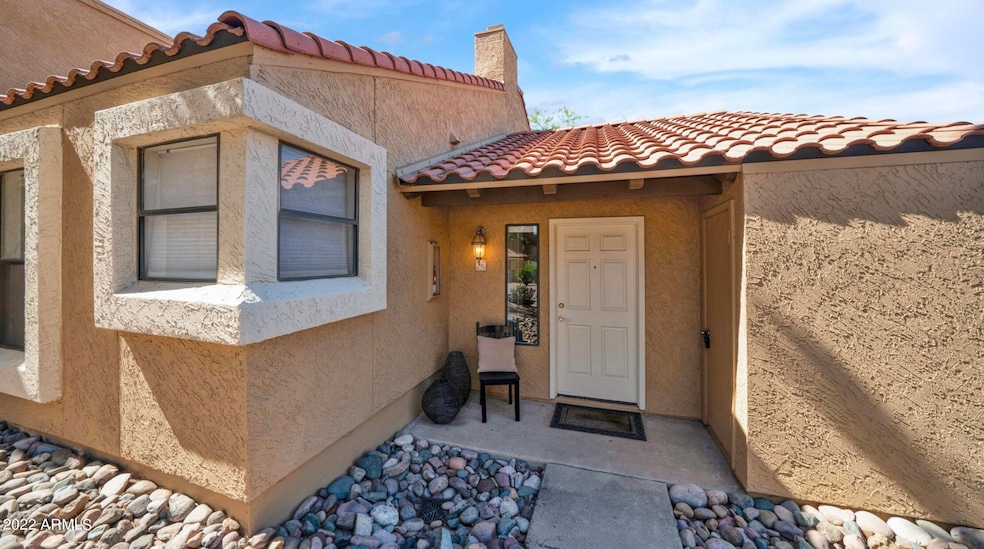
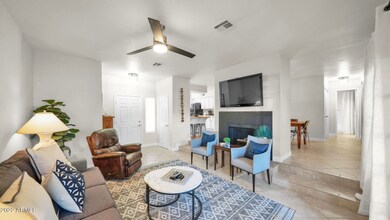
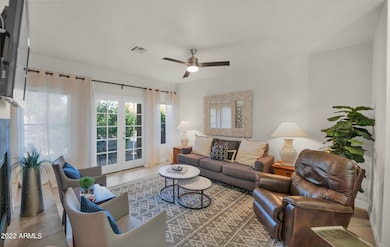
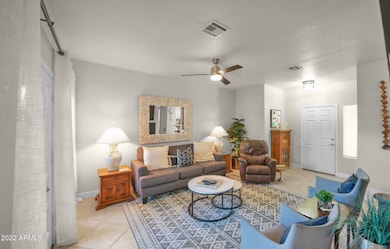
FURNISHED - Move-in ready. 3 bedrooms-2 bathrooms. Located in the highly desirable McCormick Ranch. Spacious private patio when you want to enjoy great weather. Community has multiple pools and spas, as well as tennis. Beautiful well maintained walkways for leisure and exercise. Close to the 101 freeway and shopping, eating, entertainment, and healthcare that Scottsdale is known for! 1st & last months rent + all deposits & fees require 30 days prior to move in during Hi-season, Off season rate does not include utilities.
Townhouse Details
Home Type
- Townhome
Year Built
- Built in 1984
Lot Details
- 1,260 Sq Ft Lot
- End Unit
- 1 Common Wall
Home Design
- Cluster Home
- Wood Frame Construction
- Tile Roof
- Stucco
Interior Spaces
- 1,414 Sq Ft Home
- 1-Story Property
- Wet Bar
- Furnished
- Ceiling Fan
- Double Pane Windows
- Vertical Blinds
- Drapes & Rods
- Solar Screens
- Family Room with Fireplace
- Formal Dining Room
Kitchen
- Breakfast Bar
- Electric Oven
- Electric Range
- Microwave
- Dishwasher
- Granite Countertops
- Disposal
Flooring
- Carpet
- Tile
Bedrooms and Bathrooms
- 3 Bedrooms
- Split Bedroom Floorplan
- Walk-In Closet
- 2 Full Bathrooms
- Primary Bathroom includes a Walk-In Shower
Laundry
- Laundry in unit
- Dryer
- Washer
Parking
- 1 Open Parking Space
- Unassigned Parking
- Community Parking Structure
Location
- Ground Level
- Property is near bus stop
Schools
- Cochise Elementary School
- Cocopah Middle School
- Chaparral High School
Utilities
- Central Air
- Heating Available
- Programmable Thermostat
- Electric Water Heater
- Wi-Fi Available
- Cable TV Available
Additional Features
- Smoke Free Home
- Patio
Listing and Financial Details
- Rent includes water, garbage collection, linen, dishes, utility caps apply, internet
- 1-Month Minimum Lease Term
- Tax Lot 1055
- Assessor Parcel Number 217-74-142
Community Details
Overview
- Property has a Home Owners Association
- Brown Management Association, Phone Number (480) 539-1396
- Rancho Antigua Subdivision
Amenities
- Clubhouse
- Community Media Room
Recreation
- Tennis Courts
- Fitness Center
- Community Pool
- Community Spa
- Bike Trail
Pet Policy
- No Pets Allowed
Map
Property History
We collect this data history from publicly available records. To have your information removed, we recommend requesting removal directly through your county’s website.
| Date | Event | Price | List to Sale | Price per Sq Ft | Prior Sale |
|---|---|---|---|---|---|
| 08/19/2024 08/19/24 | Under Contract | -- | -- | -- | |
| 08/18/2024 08/18/24 | Rented | $2,450 | +11.4% | -- | |
| 10/31/2023 10/31/23 | For Rent | $2,200 | 0.0% | -- | |
| 09/29/2023 09/29/23 | Off Market | $2,200 | -- | -- | |
| 05/12/2022 05/12/22 | For Rent | $2,200 | 0.0% | -- | |
| 09/22/2017 09/22/17 | Sold | $250,500 | +0.2% | $177 / Sq Ft | View Prior Sale |
| 09/06/2017 09/06/17 | Pending | -- | -- | -- | |
| 09/01/2017 09/01/17 | For Sale | $250,000 | -- | $177 / Sq Ft |
Source: Arizona Regional Multiple Listing Service (ARMLS)
MLS Number: 6399515

APN: 217-74-142
Disclaimer: Certain information contained herein is derived from information provided by parties other than Homes.com. All information provided is deemed reliable, but is not guaranteed to be accurate and should be independently verified.
All information should be verified by the recipient and none is guaranteed as accurate by ARMLS
Listing Information presented by local MLS brokerage: Ten-X, local REALTOR®- Arlene Richardson - (888)-952-6393
- 8787 E Mountain View Rd Unit 1084
- 8787 E Mountain View Rd Unit 2059
- 8787 E Mountain View Rd Unit 1039
- 8787 E Mountain View Rd Unit 1091
- 8787 E Mountain View Rd Unit 1066
- 8787 E Mountain View Rd Unit 1123
- 8787 E Mountain View Rd Unit 1014
- 8700 E Mountain View Rd Unit 1013
- 8700 E Mountain View Rd Unit 2059
- 8700 E Mountain View Rd Unit 2033
- 10101 N Arabian Trail Unit 2033
- 10101 N Arabian Trail Unit 2074
- 10101 N Arabian Trail Unit 2063
- 10101 N Arabian Trail Unit 2020
- 8618 E Irish Hunter Trail
- 9355 N 91st St Unit 101
- 9115 E Purdue Ave Unit 213
- 9115 E Purdue Ave Unit 108
- 8528 E Clydesdale Trail
- 9125 E Purdue Ave Unit 102
- 8787 E Mountain View Rd Unit 1034
- 8787 E Mountain View Rd Unit 1101
- 8787 E Mountain View Rd Unit 1106
- 8787 E Mountain View Rd Unit 2100
- 8787 E Mountain View Rd Unit 2038
- 8787 E Mountain View Rd Unit SI FL1-ID1545802P
- 8787 E Mountain View Rd Unit 1064
- 8787 E Mountain View Rd Unit SI FL1-ID1545706P
- 8700 E Mountain View Rd Unit 1081
- 8700 E Mountain View Rd Unit 1058
- 9449 N 90th St
- 10101 N Arabian Trail Unit 2003
- 9001 E San Victor Dr Unit 2026
- 10101 N Arabian Trail Unit Mccormick Ranch Cond
- 8763 E Quarterhorse Trail
- 9465 N 92nd St Unit 111
- 9340 N 92nd St Unit 204
- 10566 N 87th Place
- 8733 E Appaloosa Trail
- 9323 E Purdue Ave Unit 171
Ask me questions while you tour the home.