
Lisa Toole
Keller Williams Greenville Central
(864) 263-2526
35 Total Sales
1 in Laurens
$16,500 Price
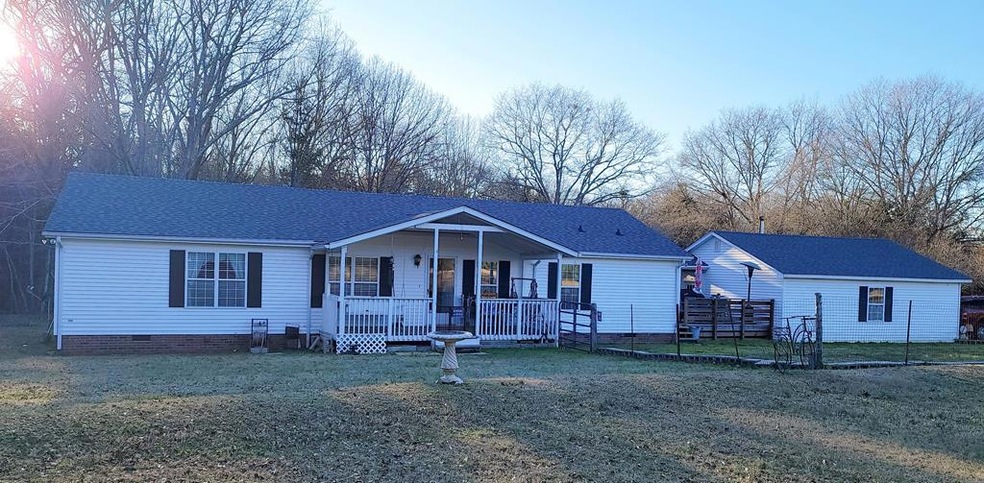
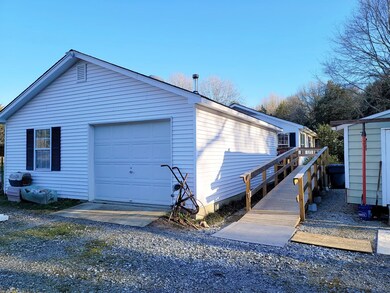
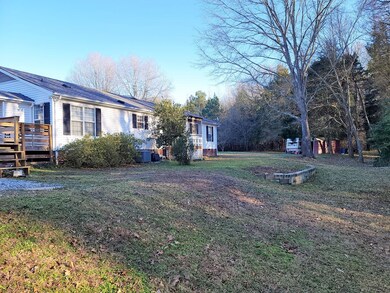
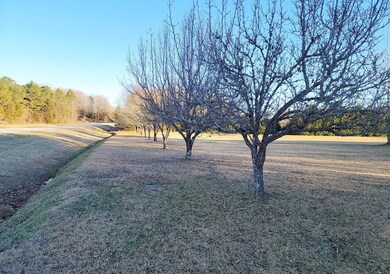
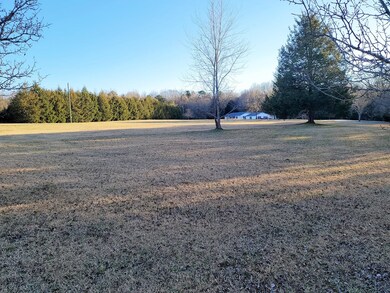
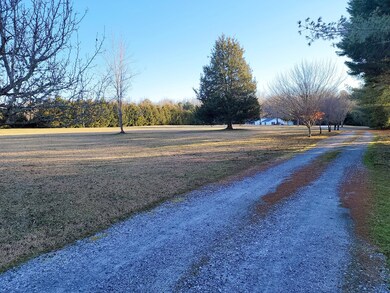

Looking for a home with privacy, acreage & a "country feel" without being too far away from society? This could be the home for you!!! Schedule a tour to see this beautiful, well-maintained modular home that sits on over 10 acres of land. The home sits far back off of the highway. The front yard has about 5 acres of cleared land & the majority of the land in the back has mature woods. There is a long driveway leading up to the home. This home features a 1 door, 2 car garage with attic space that is detached from the home with a beautiful deck area connecting the home & the garage. But wait, there's options! If you choose not to sit on the deck, there is a screened in back porch overlooking the beautiful woods behind the home that's perfect for starting you day with a cup of coffee or winding down from a long day with a glass of wine. Then there is always the front porch which is a great place for rocking chairs. Did I mention the fenced in area around the front porch that is ideal for small children or our furry family members? That's just features of the outside. On the inside, the home features an open living/dining area. The eat-in kitchen has a small island with newer appliances that convey with the home. The spacious master bedroom has a walk-in closet. The master bathroom has double sinks with a separate walk-in shower completed with a jetted bathtub. The other two bedrooms are located on the opposite side of the home. They both are decent sized with walk-in closets as well and they share a full bathroom with double sinks that features a skylight. In 2018 both the roof was completely replaced & a new HVAC system installed. The septic system is treated monthly & serviced every 3 years. This home offers so much! Don't miss out on this opportunity. Schedule your tour today.
Last Agent to Sell the Property
The Bradshaw Group License #105592 Listed on: 02/09/2022
Last Buyer's Agent
Non Member
Non Member Office
We collect this data history from publicly available records. To have your information removed, we recommend requesting removal directly through your county’s website.
Lisa Toole
Keller Williams Greenville Central
(864) 263-2526
35 Total Sales
1 in Laurens
$16,500 Price
Amanda Spearman
Rise Realty
(864) 920-1866
117 Total Sales
10 in Laurens
$140K - $335K Price Range
Jill Cody
Keller Williams Greenville Central
(864) 252-1048
128 Total Sales
1 in Laurens
$123,000 Price
Clarence Alarcon
Keller Williams DRIVE
(864) 564-5453
35 Total Sales
2 in Laurens
$190K - $221K Price Range
Olga Bridges
Success Properties, LLC
(864) 387-3729
205 Total Sales
1 in Laurens
$219,900 Price
Tiffany Fralick
Rise Realty
(806) 316-5696
118 Total Sales
2 in Laurens
$279K - $639K Price Range
We collect this data history from publicly available records. To have your information removed, we recommend requesting removal directly through your county’s website.
| Date | Buyer | Sale Price | Title Company |
|---|---|---|---|
| $310,000 | None Listed On Document | ||
| Johnson Robert E | -- | None Available |
We collect this data history from publicly available records. To have your information removed, we recommend requesting removal directly through your county’s website.
| Date | Status | Borrower | Loan Amount |
|---|---|---|---|
| Open | $100,000 |
We collect this data history from publicly available records. To have your information removed, we recommend requesting removal directly through your county’s website.
| Date | Event | Price | List to Sale | Price per Sq Ft |
|---|---|---|---|---|
| 05/13/2022 05/13/22 | Sold | $310,000 | +4.0% | $194 / Sq Ft |
| 04/13/2022 04/13/22 | Pending | -- | -- | -- |
| 02/09/2022 02/09/22 | For Sale | $298,000 | -- | $186 / Sq Ft |
We collect this data history from publicly available records. To have your information removed, we recommend requesting removal directly through your county’s website.
| Year | Tax Paid | Tax Assessment Tax Assessment Total Assessment is a certain percentage of the fair market value that is determined by local assessors to be the total taxable value of land and additions on the property. | Land | Improvement |
|---|---|---|---|---|
| 2025 | $1,230 | $9,000 | $380 | $8,620 |
| 2024 | $1,230 | $9,000 | $380 | $8,620 |
| 2023 | $1,177 | $8,999 | $379 | $8,620 |
| 2022 | $295 | $3,630 | $350 | $3,280 |
| 2021 | $572 | $3,200 | $300 | $2,900 |
| 2020 | $559 | $3,200 | $300 | $2,900 |
| 2019 | $595 | $3,200 | $300 | $2,900 |
| 2018 | $578 | $3,200 | $300 | $2,900 |
| 2017 | $556 | $3,200 | $300 | $2,900 |
| 2015 | $483 | $2,960 | $340 | $2,620 |
| 2014 | $483 | $2,960 | $340 | $2,620 |
| 2013 | $483 | $2,960 | $340 | $2,620 |
Seller's Agent in 2022
Tiffany Goodman Stevens
The Bradshaw Group
(864) 992-3998
37 Total Sales
NM
Buyer's Agent in 2022
Non Member
Non Member Office
Source: MLS of Greenwood
MLS Number: 122533
Disclaimer: Certain information contained herein is derived from information provided by parties other than Homes.com. All information provided is deemed reliable, but is not guaranteed to be accurate and should be independently verified.
IDX information is provided exclusively for personal, non-commercial use, and may not be used for any purpose other than to identify prospective properties consumers may be interested in purchasing. Information is deemed reliable but not guaranteed.
Ask me questions while you tour the home.