
Marie Torrance
REMAX Around Atlanta
(470) 279-6947
49 Total Sales
1 in Big Canoe
$305,000 Price


Estimated Value: $531,000 - $647,000
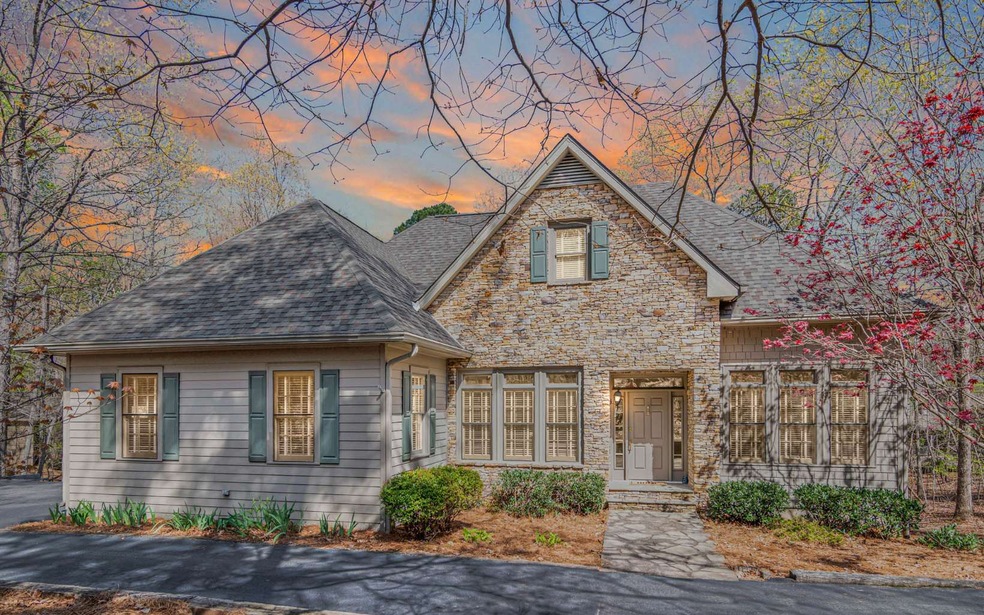
*CHECK OUT 3D VIDEO*WELCOME TO THE MTNS! Come express yourself in the luxury of Big Canoe! Custom built on 1.88 Ac, original owner, immaculately cared for and just inside the gate. All paved roads, circular driveway and 1-step entry. Get that warm 'n fuzzy feeling as you enter, gather around your floor to ceiling Stone Fireplace, you'll also love the glistening natural light shining in the windows! Make memories in this Kitchen w/abundant cabinets, island, wall oven, gas cooktop + counterspace galore! Kingsized Owners Suite w/Trey Ceiling and en Suite Bath and Walk-in Closet. Step out thru the French Doors to the enclosed Sunroom, sit and enjoy your favorite beverage as you gaze at the wildlife in your private backyd. All Hardwood and Ceramic Tile Floors are easy to maintain. Terrace Level features add'l Living Space, 2nd Stn fp, Bonus Rm, Bedrm, 1/2 Bath + Workshop! YOUR Big Canoe Home!
Last Agent to Sell the Property
BHGRE Metro Brokers - Ellijay Brokerage Phone: 7062762500 License #376334 Listed on: 01/27/2020
Last Buyer's Agent
Non NON-MLS MEMBER
NON-MLS OFFICE License #0
We collect this data history from publicly available records. To have your information removed, we recommend requesting removal directly through your county’s website.
Marie Torrance
REMAX Around Atlanta
(470) 279-6947
49 Total Sales
1 in Big Canoe
$305,000 Price
Lisa Sibley
Coldwell Banker Harris McHaney & Faucette
(479) 469-1762
59 Total Sales
2 in Big Canoe
$14,000 Price Range
Jill Littlepage
Keller Williams Realty Cityside
(833) 282-0803
162 Total Sales
1 in Big Canoe
$223,000 Price
Melissa Gerace Hemans
Compass
(770) 599-7687
32 Total Sales
1 in Big Canoe
$728,400 Price
Dave Patton
Keller Williams Realty Hoover
(877) 355-4856
16 Total Sales
2 in Big Canoe
$4K - $840K Price Range
David Randolph Sanders
HOME Luxury Real Estate
(678) 884-4382
25 Total Sales
2 in Big Canoe
$439,000 Price Range
We collect this data history from publicly available records. To have your information removed, we recommend requesting removal directly through your county’s website.
| Date | Buyer | Sale Price | Title Company |
|---|---|---|---|
| $336,100 | -- | ||
| $19,000 | -- |
We collect this data history from publicly available records. To have your information removed, we recommend requesting removal directly through your county’s website.
| Date | Status | Borrower | Loan Amount |
|---|---|---|---|
| Open | $100,000 |
We collect this data history from publicly available records. To have your information removed, we recommend requesting removal directly through your county’s website.
| Date | Event | Price | List to Sale | Price per Sq Ft |
|---|---|---|---|---|
| 06/16/2020 06/16/20 | Sold | $336,071 | 0.0% | $88 / Sq Ft |
| 05/09/2020 05/09/20 | Pending | -- | -- | -- |
| 01/27/2020 01/27/20 | For Sale | $336,071 | -- | $88 / Sq Ft |
We collect this data history from publicly available records. To have your information removed, we recommend requesting removal directly through your county’s website.
| Year | Tax Paid | Tax Assessment Tax Assessment Total Assessment is a certain percentage of the fair market value that is determined by local assessors to be the total taxable value of land and additions on the property. | Land | Improvement |
|---|---|---|---|---|
| 2026 | $4,040 | $350,158 | $72,444 | $277,714 |
| 2025 | $4,040 | $343,293 | $71,024 | $272,269 |
| 2024 | $3,865 | $336,563 | $69,632 | $266,931 |
| 2023 | $3,865 | $329,965 | $68,267 | $261,698 |
| 2022 | $3,827 | $323,496 | $66,929 | $256,567 |
| 2021 | $3,826 | $317,154 | $65,617 | $251,537 |
| 2020 | $3,843 | $313,903 | $64,945 | $248,958 |
| 2019 | $3,841 | $313,903 | $64,945 | $248,958 |
| 2018 | $3,705 | $301,716 | $62,424 | $239,292 |
| 2017 | $3,698 | $295,800 | $61,200 | $234,600 |
| 2016 | $3,598 | $290,000 | $60,000 | $230,000 |
| 2015 | $2,574 | $214,245 | $36,578 | $177,667 |
| 2014 | $2,545 | $210,049 | $35,862 | $174,187 |
Seller's Agent in 2020
Tonya Abercrombie
BHGRE Metro Brokers - Ellijay
(706) 669-9642
230 Total Sales
NN
Buyer's Agent in 2020
Non NON-MLS MEMBER
NON-MLS OFFICE
Source: Northeast Georgia Board of REALTORS®
MLS Number: 294816
APN: 049A-000-026-000
Disclaimer: Certain information contained herein is derived from information provided by parties other than Homes.com. All information provided is deemed reliable, but is not guaranteed to be accurate and should be independently verified.
IDX information is provided exclusively for personal, non-commercial use, and may not be used for any purpose other than to identify prospective properties consumers may be interested in purchasing. Information is deemed reliable but not guaranteed.
Ask me questions while you tour the home.