
Molly LeBlanc
KELLER WILLIAMS PORTLAND CENTRAL
(971) 407-1413
157 Total Sales
1 in Centennial-Gresham
$400,000 Price

Estimated Value: $312,483
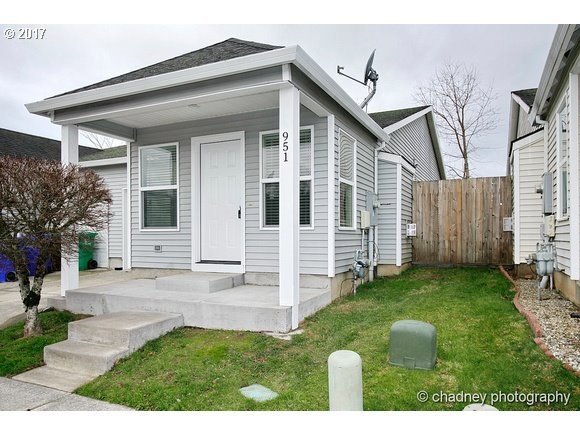
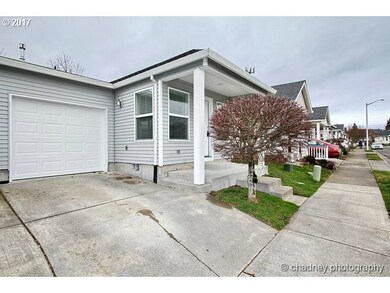
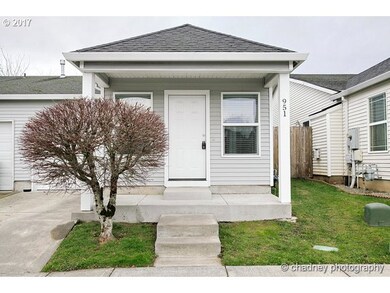
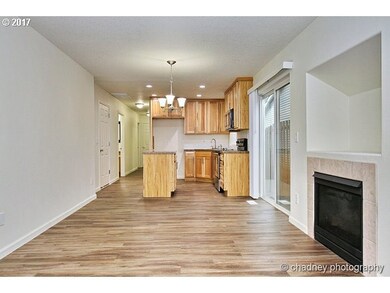
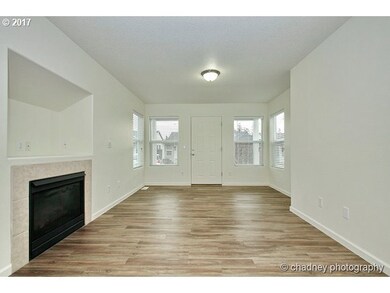
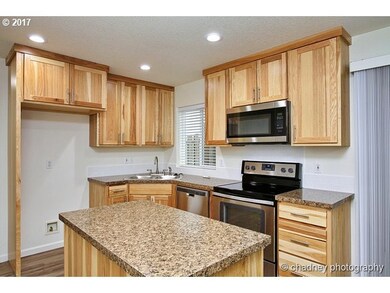
Updated home, feels like new. Easy to maintain vinyl siding, vinyl windows & attached garage. Fenced backyard w/gate, concrete patio & new sod. Gas fireplace, all new floor surfaces & two full baths w/brand new mirrors & sinks. Kitchen offers island, refrigerator & brand new sink. Interior utility room w/shelf. Cul-de-sac location. Move-in-ready. Photos shown from recent listing at 951 SW Junction Place. Home has exact same floor plan.
Last Agent to Sell the Property
RE/MAX Equity Group License #200605292 Listed on: 01/26/2018
We collect this data history from publicly available records. To have your information removed, we recommend requesting removal directly through your county’s website.
Molly LeBlanc
KELLER WILLIAMS PORTLAND CENTRAL
(971) 407-1413
157 Total Sales
1 in Centennial-Gresham
$400,000 Price
Brooklyn Morgan
MORE Realty
(503) 506-6839
115 Total Sales
1 in Centennial-Gresham
$520,000 Price
Michelle Way
Exclusive Homes Real Estate
(360) 558-3869
92 Total Sales
2 in Centennial-Gresham
$270K - $310K Price Range
Terri Boughton
Century 21 North Homes Realty
(360) 803-1311
56 Total Sales
2 in Centennial-Gresham
$275K - $420K Price Range
Diana Ferguson
Keller Williams Realty Portland Elite
(971) 288-0791
168 Total Sales
1 in Centennial-Gresham
$425,000 Price
Nick Shivers
eXp Realty, LLC
(971) 232-4415
1,248 Total Sales
10 in Centennial-Gresham
$375K - $570K Price Range
We collect this data history from publicly available records. To have your information removed, we recommend requesting removal directly through your county’s website.
| Date | Buyer | Sale Price | Title Company |
|---|---|---|---|
| $250,000 | First American Title | ||
| Louden Road Holding | -- | Accommodation | |
| Grey David A | -- | Lawyers Title Ins | |
| D A Grey Ltd | $360,784 | Multiple |
We collect this data history from publicly available records. To have your information removed, we recommend requesting removal directly through your county’s website.
| Date | Status | Borrower | Loan Amount |
|---|---|---|---|
| Open | $30,000 | ||
| Open | Beiersdorf Jonathan Dale | $237,500 | |
| Previous Owner | D A Grey Ltd | $814,800 |
We collect this data history from publicly available records. To have your information removed, we recommend requesting removal directly through your county’s website.
| Date | Event | Price | List to Sale | Price per Sq Ft |
|---|---|---|---|---|
| 03/06/2018 03/06/18 | Sold | $250,000 | 0.0% | $258 / Sq Ft |
| 02/10/2018 02/10/18 | Pending | -- | -- | -- |
| 01/26/2018 01/26/18 | For Sale | $249,900 | -- | $258 / Sq Ft |
We collect this data history from publicly available records. To have your information removed, we recommend requesting removal directly through your county’s website.
| Year | Tax Paid | Tax Assessment Tax Assessment Total Assessment is a certain percentage of the fair market value that is determined by local assessors to be the total taxable value of land and additions on the property. | Land | Improvement |
|---|---|---|---|---|
| 2025 | $3,258 | $172,020 | ||
| 2024 | $3,120 | $167,010 | ||
| 2023 | $2,809 | $162,150 | $0 | $0 |
| 2022 | $2,705 | $157,430 | $0 | $0 |
| 2021 | $2,716 | $152,850 | $0 | $0 |
| 2020 | $2,500 | $148,400 | $0 | $0 |
| 2019 | $2,439 | $144,080 | $0 | $0 |
| 2018 | $2,340 | $139,890 | $0 | $0 |
| 2017 | $2,262 | $135,820 | $0 | $0 |
| 2016 | $2,195 | $131,870 | $0 | $0 |
| 2015 | $2,137 | $128,030 | $0 | $0 |
| 2014 | $2,077 | $124,310 | $0 | $0 |
Seller's Agent in 2018
Michelle Smith
RE/MAX
(971) 221-9655
80 Total Sales
Buyer's Agent in 2018
Bil Willis
ERA Freeman & Associates
(503) 329-0700
25 Total Sales
Source: Regional Multiple Listing Service (RMLS)
MLS Number: 18431921
APN: R532131
Disclaimer: Certain information contained herein is derived from information provided by parties other than Homes.com. All information provided is deemed reliable, but is not guaranteed to be accurate and should be independently verified.
The content relating to real estate for sale on this web site comes in part from the IDX program of the RMLS™ of Portland, Oregon. Real estate listings held by brokerage firms other than Ten-X are marked with the RMLS™ logo, and detailed information about these properties includes the names of the listing brokers. Listing content is copyright © 2026 RMLS™, Portland, Oregon. Some properties which appear for sale on this web site may subsequently have sold or may no longer be available. All information provided is deemed reliable but is not guaranteed and should be independently verified.
Ask me questions while you tour the home.