
Seller's Agent in 2025
Nathan Hungate
MKB, REALTORS(r) - OAK GROVE
(540) 342-4519
114 Total Sales
Estimated Value: $335,356
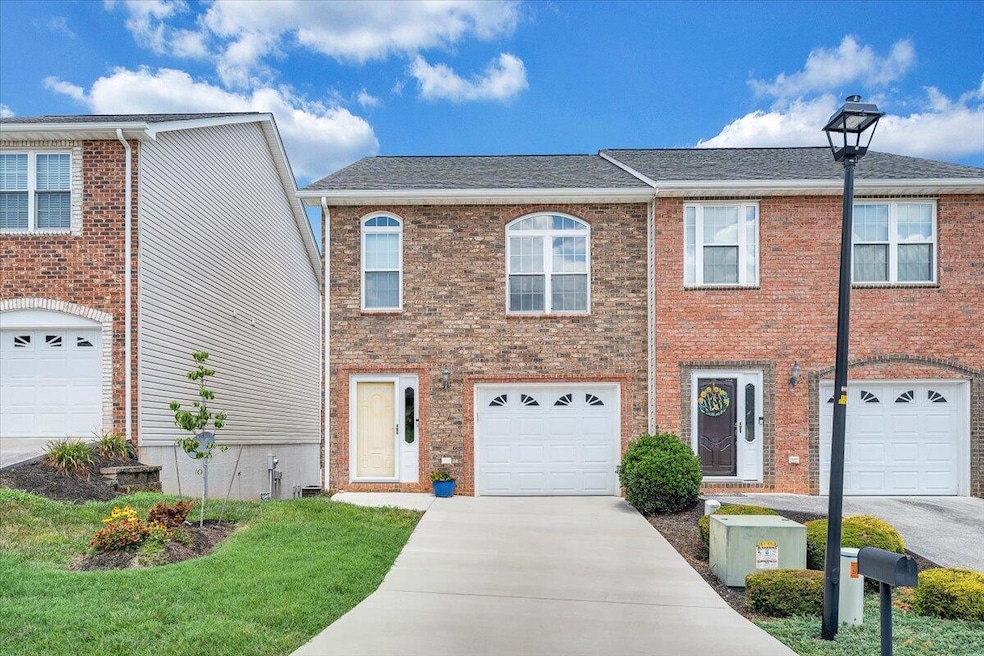
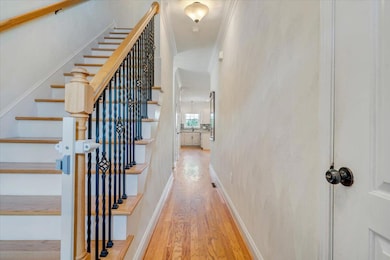
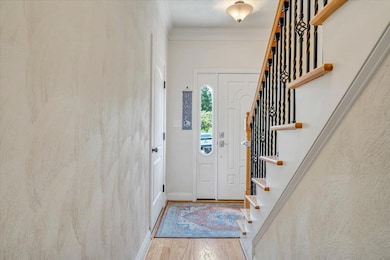
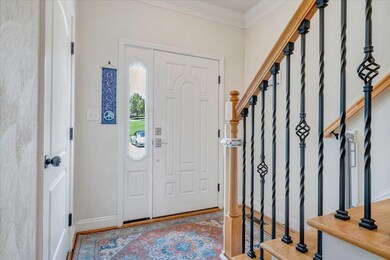
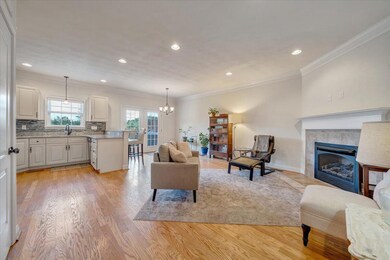
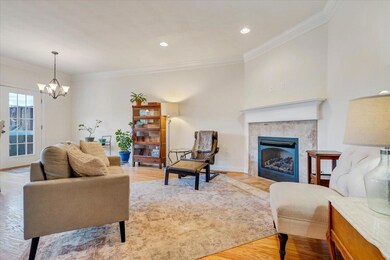
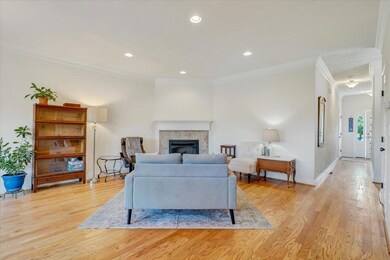
Well maintained town home in The Village at Tinkercreek. Entry level has foyer, 1/2 bath, great room with gas log fireplace, dining area and kitchen with granite countertops, plenty of cabinets, bar area and stainless steel appliances. Upstairs has laundry area, primary bedroom with walk-in closet and primary bath with dual vanity and tiled shower and 2 other BR and Full bath. Lower level has a bedroom (no window), Full bath and great rec room. Hardwood floors throughout with tile and LVP in baths and laundry. Backyard has vinyl fence and a nice deck to enjoy the view. Single attached garage for car and extra storage. Subdivision also has a club house with a small gym.
Last Agent to Sell the Property
MKB, REALTORS(r) - OAK GROVE License #0225075038 Listed on: 07/03/2025
We collect this data history from publicly available records. To have your information removed, we recommend requesting removal directly through your county’s website.
We collect this data history from publicly available records. To have your information removed, we recommend requesting removal directly through your county’s website.
| Date | Buyer | Sale Price | Title Company |
|---|---|---|---|
| $324,950 | Investors Title | ||
| $189,950 | Acquisitiontitie&Setttement |
We collect this data history from publicly available records. To have your information removed, we recommend requesting removal directly through your county’s website.
| Date | Status | Borrower | Loan Amount |
|---|---|---|---|
| Open | $308,702 | ||
| Previous Owner | $109,950 |
We collect this data history from publicly available records. To have your information removed, we recommend requesting removal directly through your county’s website.
| Date | Event | Price | List to Sale | Price per Sq Ft | Prior Sale |
|---|---|---|---|---|---|
| 08/07/2025 08/07/25 | Sold | $324,950 | 0.0% | $144 / Sq Ft | |
| 07/08/2025 07/08/25 | Pending | -- | -- | -- | |
| 07/03/2025 07/03/25 | For Sale | $324,950 | +71.1% | $144 / Sq Ft | |
| 07/07/2015 07/07/15 | Sold | $189,950 | 0.0% | $121 / Sq Ft | View Prior Sale |
| 06/11/2015 06/11/15 | Pending | -- | -- | -- | |
| 05/22/2015 05/22/15 | For Sale | $189,950 | -- | $121 / Sq Ft |
We collect this data history from publicly available records. To have your information removed, we recommend requesting removal directly through your county’s website.
| Year | Tax Paid | Tax Assessment Tax Assessment Total Assessment is a certain percentage of the fair market value that is determined by local assessors to be the total taxable value of land and additions on the property. | Land | Improvement |
|---|---|---|---|---|
| 2026 | $3,265 | $317,000 | $53,000 | $264,000 |
| 2025 | $2,752 | $267,200 | $48,000 | $219,200 |
| 2024 | $2,493 | $239,700 | $44,000 | $195,700 |
| 2023 | $2,357 | $222,400 | $44,000 | $178,400 |
| 2022 | $2,157 | $197,900 | $39,000 | $158,900 |
| 2021 | $2,093 | $192,000 | $38,000 | $154,000 |
| 2020 | $2,031 | $186,300 | $34,000 | $152,300 |
| 2019 | $2,011 | $184,500 | $34,000 | $150,500 |
| 2018 | $1,976 | $182,700 | $34,000 | $148,700 |
| 2017 | $1,976 | $181,300 | $34,000 | $147,300 |
| 2016 | $1,973 | $181,000 | $34,000 | $147,000 |
| 2015 | $1,954 | $179,300 | $34,000 | $145,300 |
| 2014 | $371 | $34,000 | $34,000 | $0 |
Seller's Agent in 2025
Nathan Hungate
MKB, REALTORS(r) - OAK GROVE
(540) 342-4519
114 Total Sales
J
Buyer's Agent in 2025
John Braidman
REAL BROKER LLC - DGA-SALEM
(760) 701-0122
11 Total Sales
Source: Roanoke Valley Association of REALTORS®
MLS Number: 918842
APN: 027.20-05-28
Disclaimer: Certain information contained herein is derived from information provided by parties other than Homes.com. All information provided is deemed reliable, but is not guaranteed to be accurate and should be independently verified.
IDX information is provided exclusively for personal, non-commercial use, and may not be used for any purpose other than to identify prospective properties consumers may be interested in purchasing. Information is deemed reliable but not guaranteed.
Ask me questions while you tour the home.