
Estimated payment $4,942/month
Total Views
55,232
3
Beds
3.5
Baths
3,581
Sq Ft
$204
Price per Sq Ft
Highlights
- New Construction
- Community Lake
- Community Fire Pit
- Longbranch Elementary School Rated A
- Community Pool
- Community Playground
About This Home
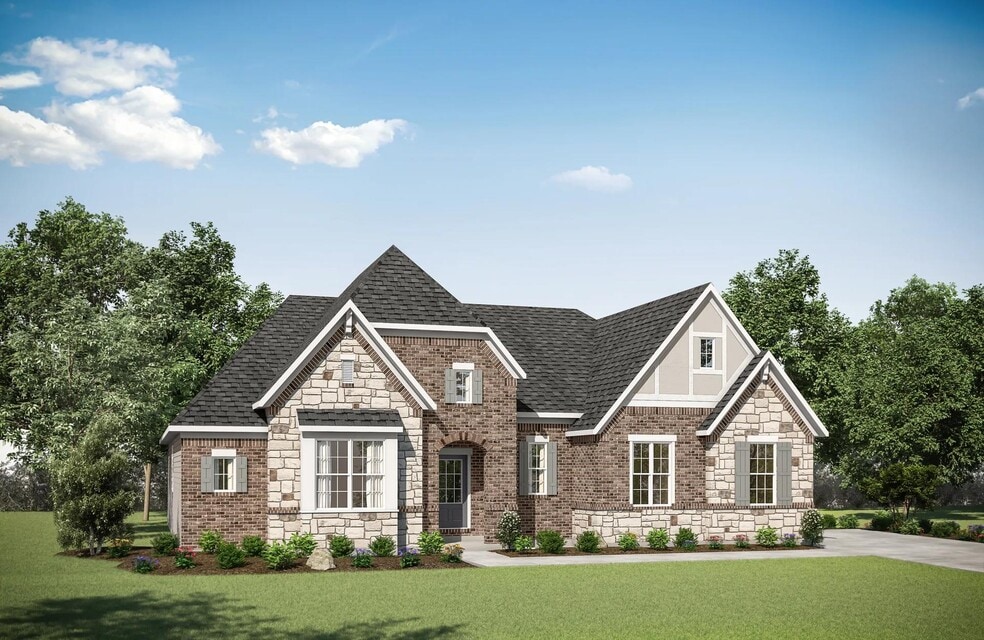
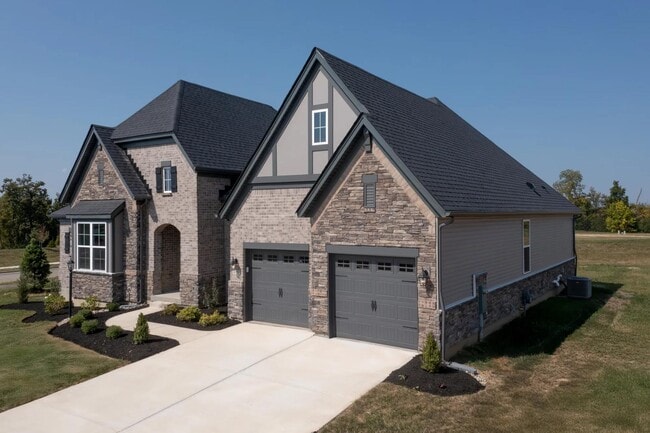
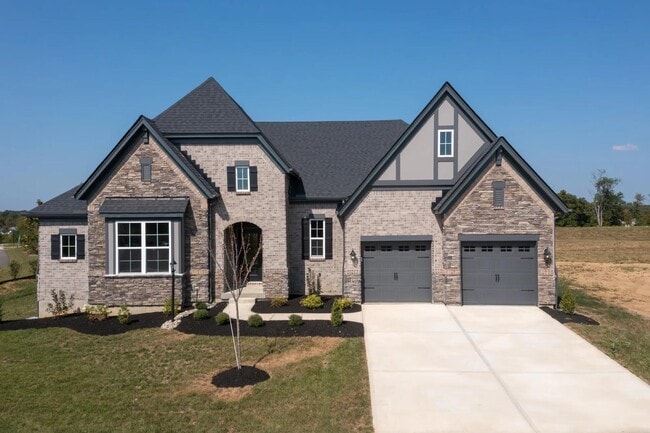
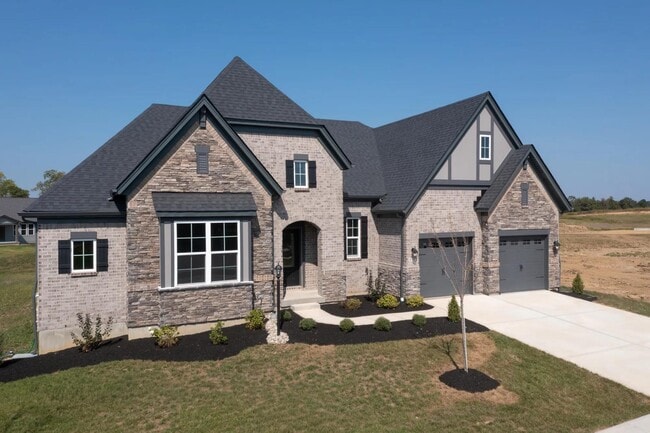
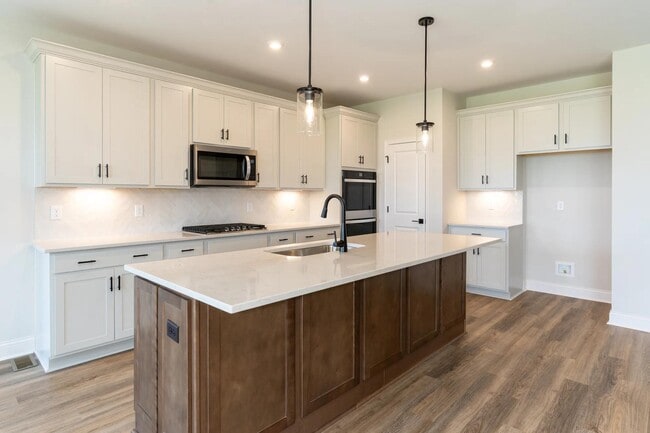
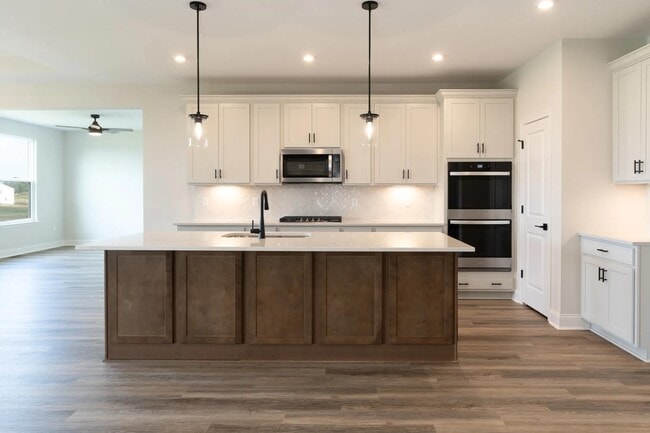
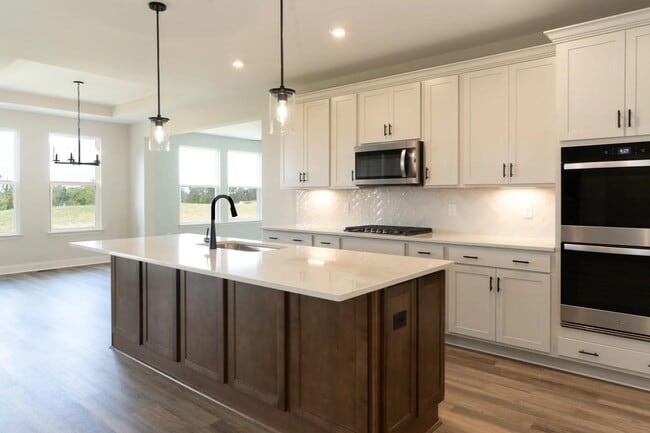
Stunning 3 bedroom, 3.5 bath ranch. The Lyndhurst plan offers comfortable one-level living in a ranch plan with flexible options for you to make this home suit your style. Step inside and discover a quiet home office with French doors just off the main foyer. The open central living area includes a large family room with cozy fireplace, casual dining area and well-designed kitchen with serving island. You will love relaxing in the bright, airy sunroom while the covered outdoor living space with fireplace lets you enjoy the outdoors. A secluded primary suite offers a spa-like bath experience with a freestanding tub, separate walk-in shower and enormous walk-in closet. A large secondary bedroom on the first floor includes a full bath. The finished lower level has a bedroom with a full bath and a spacious recreation with a walkout to the rear yard.
Home Details
Home Type
- Single Family
Year Built
- Built in 2026 | New Construction
- Expected Delivery March 2026
Lot Details
- 8,445 Sq Ft Lot
HOA Fees
- $92 Monthly HOA Fees
Parking
- 2 Car Garage
Interior Spaces
- 1-Story Property
Bedrooms and Bathrooms
- 3 Bedrooms
Community Details
Overview
- Association fees include ground maintenance
- Community Lake
Amenities
- Community Fire Pit
Recreation
- Community Playground
- Community Pool
- Park
- Trails
Community Map
Map
Other Move In Ready Homes in Aberdeen - Highlands
Property History
| Date | Event | Price | List to Sale | Price per Sq Ft |
|---|---|---|---|---|
| 05/06/2026 05/06/26 | Sold | $729,900 | 0.0% | $204 / Sq Ft |
| 05/01/2026 05/01/26 | Off Market | $729,900 | -- | -- |
| 03/09/2026 03/09/26 | Price Changed | $729,900 | -1.4% | $204 / Sq Ft |
| 08/20/2025 08/20/25 | For Sale | $739,900 | -- | $207 / Sq Ft |
Source: Drees Homes
About the Builder
Drees Homes, founded in 1928, is a privately held, family-owned homebuilder recognized for its commitment to quality and innovation. Headquartered in Fort Mitchell, Kentucky, the company designs and constructs single-family homes across multiple U.S. markets. Drees offers customizable floor plans, energy-efficient features, and integrated smart-home technology to meet modern living standards. Its award-winning Design Centers provide a streamlined experience for homebuyers, enabling personalized selections of finishes and structural options in one location. With nearly a century of experience, Drees Homes continues to focus on craftsmanship, sustainability, and customer-driven design, serving both new construction communities and move-in-ready homes.
Frequently Asked Questions
How many homes are planned at Aberdeen - Highlands
What are the HOA fees at Aberdeen - Highlands?
How many floor plans are available at Aberdeen - Highlands?
How many move-in ready homes are available at Aberdeen - Highlands?
Nearby Homes
- 4920 Kerry Crossing St
- 6171 Vintage Fleet Ln
- 3884 Emerald Isle Dr
- 4928 Kerry Crossing St
- 8106 Camp Ernst Rd
- 9524 Los Alos Ct
- 2009 Rice Pike
- 7050 Solomon Rd
- 7136 Hopeful Rd
- 709 Somerset Blvd Unit 37220112
- 564 Tristan Ln Unit E
- 6766 Camp Ernst-Lot 5 Rd
- 6677 Rogers Ln
- 7620 E Bend Rd
- 0000 31 7031 Ac On Big Bone Church Rd
- 1 acre Frogtown Connector Rd
- 11328 Coventry Ct
- 6823 Dixie Hwy
- 354 Foxhunt Dr
- 4891 Dartmouth Dr Unit 100A
- Aberdeen - Patio Homes
- Aberdeen - Glen
- Aberdeen - Highlands
- Ballyshannon - Masterpiece Collection
- Ballyshannon
- Westbrook Estates
- Ballyshannon - Designer Collection
- Ballyshannon - Maple Street Collection
- Retreat at Union Promenade
- Enclave at Courtney Estates
- Hawk's Landing - Preserve
- Traemore - Traemore Gardens
- Traemore - Traemore Overlook
- Glenns at Gunpowder - Maple Street Collection
- Stillwater
- Avalon - Avalon Townhomes
- Valley Creek Farms
- Masterpiece Collection in Justify at Triple Crown
- Triple Crown Affirmed
- Triple Crown Justify
Builder
Your Personal Tour Guide
Ask me questions while you tour the home.