
Danielle Paluscio
eXp Realty
(623) 500-6634
123 Total Sales
3 in Pinnacle Peak
$911K - $2.6M Price Range
Estimated Value: $1,019,000 - $1,405,374
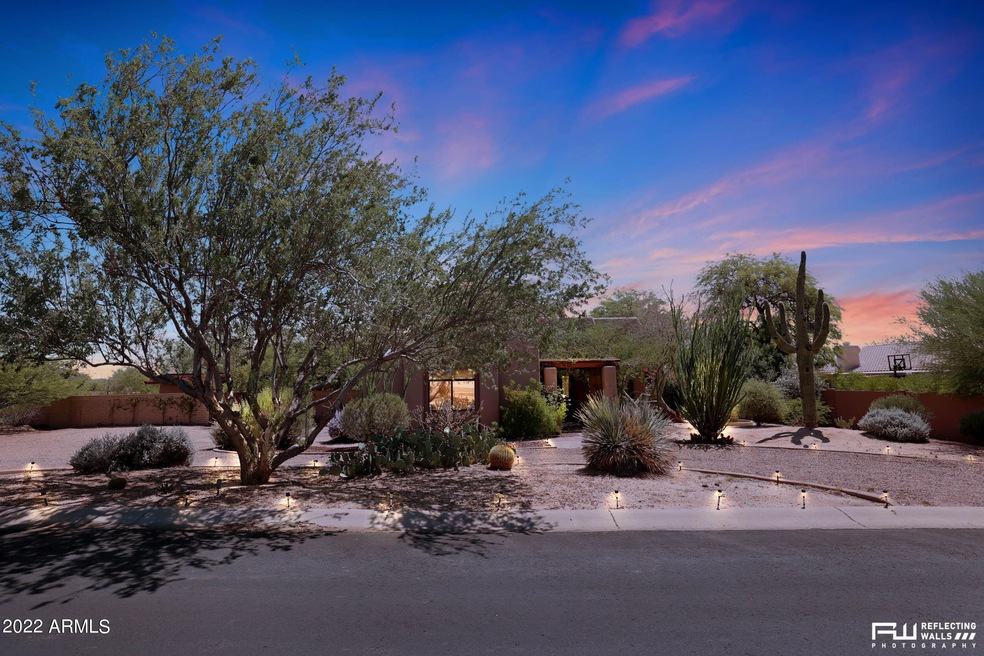

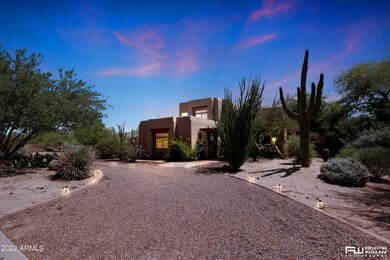

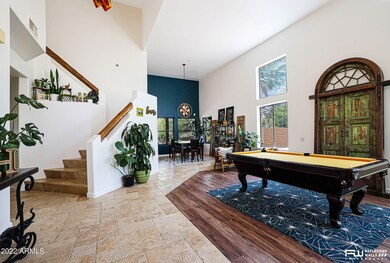
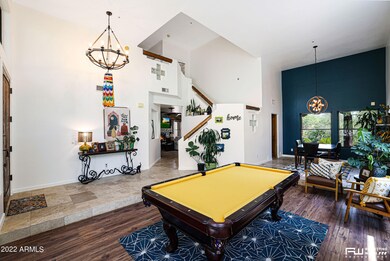
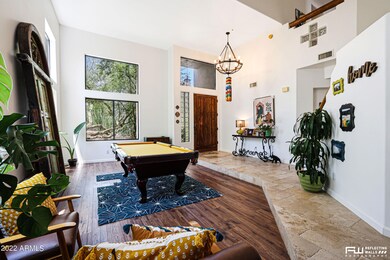
Motivated Seller! Southwest Style home sits on a spacious lot in North Scottsdale. A natural desert front boasting multiple fruit trees, and desert plants. The backyard is made for entertaining, dining on the covered patio, swimming in the sparkling pool with a waterfall, putting green, BBQ with seating, fireplace, dog run with a 6x8 shed with electricity and let's not forget the mountain views. There are 4 bedrooms, and 3 full baths. The downstairs office/den has a hidden bookcase door leading to a bedroom. (The bedroom downstairs could be converted back into the 3rd car garage and den to its original bedroom.) Home needs some TLC.
Last Agent to Sell the Property
Realty ONE Group License #SA673517000 Listed on: 12/01/2022
Danielle Paluscio
eXp Realty
(623) 500-6634
123 Total Sales
3 in Pinnacle Peak
$911K - $2.6M Price Range
Todd Stengel
Morgan Taylor Realty
(623) 439-8647
134 Total Sales
6 in Pinnacle Peak
$350K - $2.5M Price Range
Sina Sabeti
Niksi
(623) 323-5169
77 Total Sales
1 in Pinnacle Peak
$1,200,000 Price
David Leach
eXp Realty
(623) 244-4826
15 Total Sales
1 in Pinnacle Peak
$1,750,000 Price
David Rucker
Arizona Real Estate Services
(855) 694-5952
212 Total Sales
15 in Pinnacle Peak
$925K - $6M Price Range
Micah Keller
Realty ONE Group
(623) 439-8699
61 Total Sales
1 in Pinnacle Peak
$550,000 Price
We collect this data history from publicly available records. To have your information removed, we recommend requesting removal directly through your county’s website.
| Date | Event | Price | List to Sale | Price per Sq Ft | Prior Sale |
|---|---|---|---|---|---|
| 03/30/2023 03/30/23 | Sold | $885,000 | -11.5% | $305 / Sq Ft | |
| 02/13/2023 02/13/23 | Pending | -- | -- | -- | |
| 02/07/2023 02/07/23 | Price Changed | $999,999 | -4.8% | $344 / Sq Ft | |
| 02/04/2023 02/04/23 | Price Changed | $1,050,000 | -4.5% | $362 / Sq Ft | |
| 12/01/2022 12/01/22 | For Sale | $1,100,000 | +81.8% | $379 / Sq Ft | |
| 05/31/2019 05/31/19 | Sold | $605,000 | -3.2% | $208 / Sq Ft | View Prior Sale |
| 04/26/2019 04/26/19 | Pending | -- | -- | -- | |
| 04/26/2019 04/26/19 | For Sale | $625,000 | +3.3% | $215 / Sq Ft | |
| 04/22/2019 04/22/19 | Off Market | $605,000 | -- | -- | |
| 04/04/2019 04/04/19 | Price Changed | $625,000 | -3.8% | $215 / Sq Ft | |
| 03/18/2019 03/18/19 | Price Changed | $650,000 | -1.5% | $224 / Sq Ft | |
| 02/26/2019 02/26/19 | Price Changed | $660,000 | -2.2% | $227 / Sq Ft | |
| 02/06/2019 02/06/19 | Price Changed | $675,000 | -1.5% | $233 / Sq Ft | |
| 01/16/2019 01/16/19 | Price Changed | $685,000 | -0.6% | $236 / Sq Ft | |
| 01/02/2019 01/02/19 | For Sale | $689,000 | +13.9% | $237 / Sq Ft | |
| 12/17/2018 12/17/18 | Off Market | $605,000 | -- | -- | |
| 11/28/2018 11/28/18 | Price Changed | $689,000 | -1.4% | $237 / Sq Ft | |
| 11/02/2018 11/02/18 | Price Changed | $699,000 | -3.5% | $241 / Sq Ft | |
| 10/19/2018 10/19/18 | Price Changed | $724,000 | -3.3% | $249 / Sq Ft | |
| 10/13/2018 10/13/18 | Price Changed | $749,000 | -6.3% | $258 / Sq Ft | |
| 10/01/2018 10/01/18 | Price Changed | $799,000 | -5.9% | $275 / Sq Ft | |
| 09/17/2018 09/17/18 | Price Changed | $849,000 | -5.6% | $292 / Sq Ft | |
| 09/01/2018 09/01/18 | For Sale | $899,000 | +76.3% | $310 / Sq Ft | |
| 03/10/2017 03/10/17 | Sold | $510,000 | -3.8% | $176 / Sq Ft | View Prior Sale |
| 02/06/2017 02/06/17 | Pending | -- | -- | -- | |
| 11/11/2016 11/11/16 | Price Changed | $529,999 | -0.8% | $183 / Sq Ft | |
| 10/31/2016 10/31/16 | Price Changed | $534,500 | -2.7% | $184 / Sq Ft | |
| 09/14/2016 09/14/16 | Price Changed | $549,500 | -2.7% | $189 / Sq Ft | |
| 07/25/2016 07/25/16 | Price Changed | $564,500 | -2.5% | $194 / Sq Ft | |
| 05/11/2016 05/11/16 | For Sale | $578,995 | 0.0% | $199 / Sq Ft | |
| 07/01/2015 07/01/15 | Rented | $2,550 | -15.0% | -- | |
| 06/29/2015 06/29/15 | Under Contract | -- | -- | -- | |
| 03/28/2015 03/28/15 | For Rent | $3,000 | -- | -- |
We collect this data history from publicly available records. To have your information removed, we recommend requesting removal directly through your county’s website.
| Year | Tax Paid | Tax Assessment Tax Assessment Total Assessment is a certain percentage of the fair market value that is determined by local assessors to be the total taxable value of land and additions on the property. | Land | Improvement |
|---|---|---|---|---|
| 2025 | $4,224 | $59,451 | ||
| 2024 | $4,591 | $56,620 | ||
| 2023 | $4,591 | $73,720 | $14,740 | $58,980 |
| 2022 | $4,516 | $54,600 | $10,920 | $43,680 |
| 2021 | $4,609 | $52,000 | $10,400 | $41,600 |
| 2020 | $4,463 | $50,320 | $10,060 | $40,260 |
| 2019 | $4,499 | $48,750 | $9,750 | $39,000 |
| 2018 | $4,360 | $48,080 | $9,610 | $38,470 |
| 2017 | $4,142 | $47,460 | $9,490 | $37,970 |
| 2016 | $4,690 | $46,870 | $9,370 | $37,500 |
| 2015 | $4,469 | $41,230 | $8,240 | $32,990 |
BS
Seller's Agent in 2023
Bridgett Sechrest
Realty One Group
(602) 695-5954
1 in this area
31 Total Sales
Buyer's Agent in 2023
Jenna Jacques
Russ Lyon Sotheby's International Realty
(623) 606-7557
1 in this area
107 Total Sales
JM
Seller's Agent in 2019
Jason Mitchell
Jason Mitchell Real Estate
Seller Co-Listing Agent in 2019
Leon Gavartin
My Home Group
(602) 329-1918
72 Total Sales
Buyer's Agent in 2019
Matt Huff
Russ Lyon Sotheby's International Realty
(602) 770-6104
3 in this area
85 Total Sales
Seller's Agent in 2017
Debra Savittieri
My Home Group
(602) 570-9007
9 Total Sales
Source: Arizona Regional Multiple Listing Service (ARMLS)
MLS Number: 6494287
APN: 212-03-398
Disclaimer: Certain information contained herein is derived from information provided by parties other than Homes.com. All information provided is deemed reliable, but is not guaranteed to be accurate and should be independently verified.
All information should be verified by the recipient and none is guaranteed as accurate by ARMLS
Listing Information presented by local MLS brokerage: Ten-X, local REALTOR®- Arlene Richardson - (888)-952-6393
Ask me questions while you tour the home.