JC
Seller's Agent in 2013
JEANNIE CUTLER
Advantage Realty Professionals - Lakeside
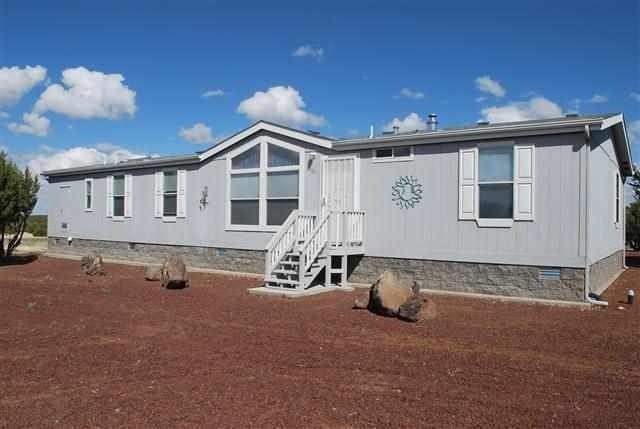
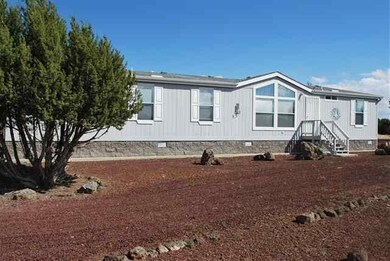
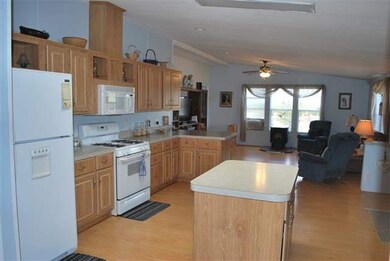
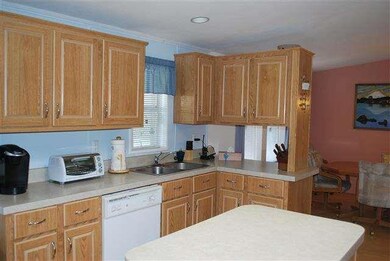

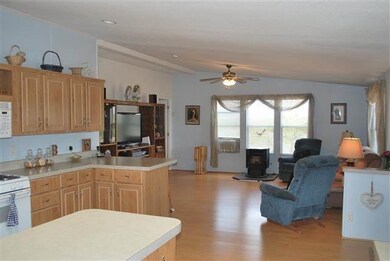
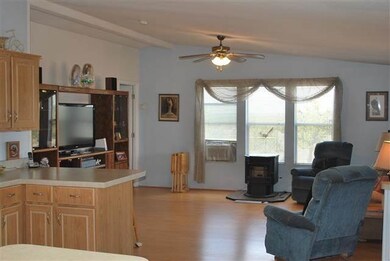
This is a well cared for, low maintenance home on 3.38 acres with views of the mountains. It offers room and comfort for an active family or as a second home get away. The kitchen/great room are open, airy and a welcoming place for family & entertaining. A pellet stove heats much of the home. A separate living room and 4th bedroom offer more space; the master suite includes a large bathroom and walk-in. Includes a separate laundry room, partially screened & covered deck and plenty of room to roam.
Last Agent to Sell the Property
JEANNIE CUTLER
Advantage Realty Professionals - Lakeside Listed on: 08/12/2013
Last Buyer's Agent
MIKE RODRIGUEZ
WHITE MOUNTAIN REALTY - LAKESIDE
We collect this data history from publicly available records. To have your information removed, we recommend requesting removal directly through your county’s website.
We collect this data history from publicly available records. To have your information removed, we recommend requesting removal directly through your county’s website.
| Date | Buyer | Sale Price | Title Company |
|---|---|---|---|
| -- | None Available | ||
| Griffin Ryk F | $145,000 | Lawyers Title Of Arizona Inc | |
| Barger Robert | -- | First American Title | |
| Barger Robert | -- | First American Title |
We collect this data history from publicly available records. To have your information removed, we recommend requesting removal directly through your county’s website.
| Date | Status | Borrower | Loan Amount |
|---|---|---|---|
| Previous Owner | $15,000 |
We collect this data history from publicly available records. To have your information removed, we recommend requesting removal directly through your county’s website.
| Date | Event | Price | List to Sale | Price per Sq Ft |
|---|---|---|---|---|
| 08/12/2013 08/12/13 | Sold | $145,000 | -- | $69 / Sq Ft |
We collect this data history from publicly available records. To have your information removed, we recommend requesting removal directly through your county’s website.
| Year | Tax Paid | Tax Assessment Tax Assessment Total Assessment is a certain percentage of the fair market value that is determined by local assessors to be the total taxable value of land and additions on the property. | Land | Improvement |
|---|---|---|---|---|
| 2027 | $1,121 | -- | ||
| 2026 | $1,077 | -- | ||
| 2025 | $1,061 | $18,537 | $4,047 | $14,490 |
| 2024 | $1,004 | $15,424 | $3,450 | $11,974 |
| 2023 | $1,061 | $13,839 | $3,000 | $10,839 |
| 2022 | $1,004 | $0 | $0 | $0 |
| 2021 | $1,006 | $0 | $0 | $0 |
| 2020 | $945 | $0 | $0 | $0 |
| 2019 | $943 | $0 | $0 | $0 |
| 2018 | $919 | $0 | $0 | $0 |
| 2017 | $896 | $0 | $0 | $0 |
| 2016 | $921 | $0 | $0 | $0 |
| 2015 | $893 | $7,633 | $2,400 | $5,233 |
JC
Seller's Agent in 2013
JEANNIE CUTLER
Advantage Realty Professionals - Lakeside
MR
Buyer's Agent in 2013
MIKE RODRIGUEZ
WHITE MOUNTAIN REALTY - LAKESIDE

Buyer's Agent in 2013
Michael Rodriguez
White Mountain Realty
(928) 532-5000
23 Total Sales
Source: White Mountain Association of REALTORS®
MLS Number: 117582
Disclaimer: Certain information contained herein is derived from information provided by parties other than Homes.com. All information provided is deemed reliable, but is not guaranteed to be accurate and should be independently verified.
Copyright 2026. Listing data deemed reliable but not guaranteed.
Ask me questions while you tour the home.