
Jennifer Faulkner
Gori Realtors, LLC
(618) 726-9615
152 Total Sales
1 in Crestwood
$400,000 Price
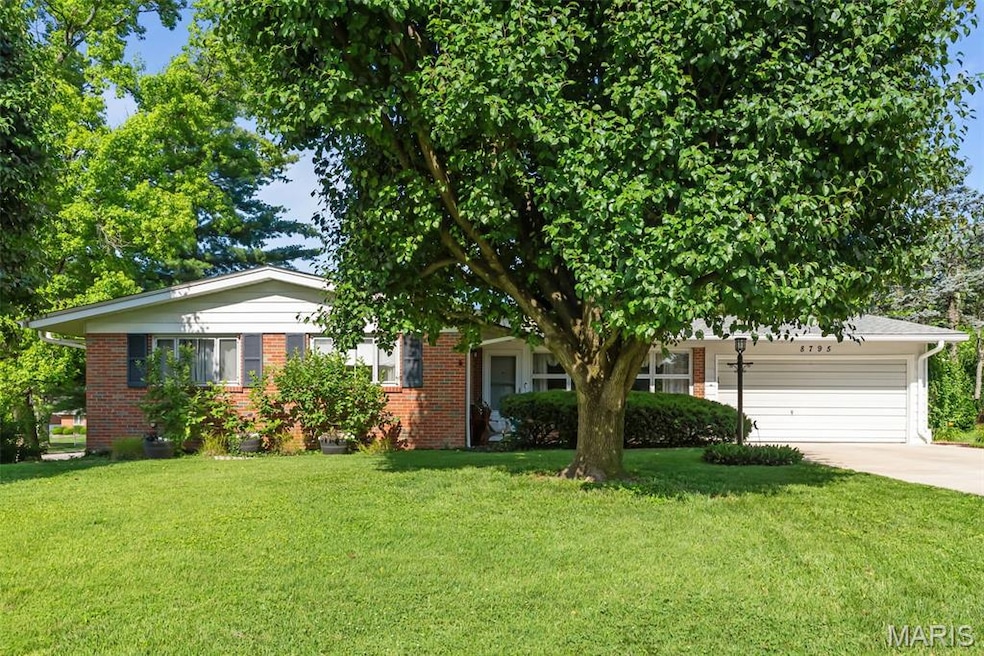


Back on market, no fault of sellers. Buyer's financing fell through. Don't miss out on this great opportunity in Crestwood! This brick ranch is walking distance to Truman Elementary and Crestwood Park, and moments from all of the shopping and restaurants along Watson and Lindbergh, plus quick access to I-44 and I-270. Situated on a corner lot on a tree-lined street, this charming home welcomes you with great landscaping providing shade and privacy. Inside, the open layout of the living room and dining room is perfect for entertaining or relaxing with family. You'll love the vaulted ceilings, floor-to-ceiling brick fireplace surround, and built-in open and glass-door shelving. The kitchen features plenty of counter and cabinet space, with a planning desk area, and stainless steel dishwasher and stove. The primary bedroom has hardwood floors and an en-suite bath with step-in shower, and both bathrooms have classic mid-century tilework. Two more bedrooms complete the main floor. The partially finished LL adds a rec room w/bar area and woodburning fireplace. Enjoy summer grilling with friends on the large back patio in the fenced yard, surrounded by trees and landscaping. You'll have peace of mind with a new roof ('24), driveway ('21) and HVAC ('18/19). This move-in ready home in a wonderful community is just waiting for its new owners!
Last Agent to Sell the Property
Keller Williams Realty St. Louis License #2007027969 Listed on: 06/26/2025
We collect this data history from publicly available records. To have your information removed, we recommend requesting removal directly through your county’s website.
Jennifer Faulkner
Gori Realtors, LLC
(618) 726-9615
152 Total Sales
1 in Crestwood
$400,000 Price
AK
Alex Kheyfets
Aleksander Kheyfets
(618) 538-1363
80 Total Sales
2 in Crestwood
$265K - $311K Price Range
Jody Parrish
EXP Realty, LLC
(314) 938-2742
129 Total Sales
2 in Crestwood
$303K - $375K Price Range
Andrew Wood
Wood Brothers Realty
(314) 789-5965
89 Total Sales
1 in Crestwood
$140,000 Price
Hayley Tomazic
Keller Williams Realty St. Louis
(314) 668-2939
185 Total Sales
1 in Crestwood
$395,000 Price
Sheryl Deskin
Compass Realty Group
(314) 274-6636
176 Total Sales
3 in Crestwood
$330K - $781K Price Range
We collect this data history from publicly available records. To have your information removed, we recommend requesting removal directly through your county’s website.
| Date | Type | Sale Price | Title Company |
|---|---|---|---|
| Warranty Deed | -- | Freedom Title | |
| Warranty Deed | $157,500 | -- |
We collect this data history from publicly available records. To have your information removed, we recommend requesting removal directly through your county’s website.
| Date | Status | Loan Amount | Loan Type |
|---|---|---|---|
| Open | $294,566 | FHA | |
| Previous Owner | $126,000 | Balloon |
We collect this data history from publicly available records. To have your information removed, we recommend requesting removal directly through your county’s website.
| Date | Event | Price | List to Sale | Price per Sq Ft |
|---|---|---|---|---|
| 09/30/2025 09/30/25 | Sold | -- | -- | -- |
| 08/23/2025 08/23/25 | Pending | -- | -- | -- |
| 08/20/2025 08/20/25 | For Sale | $300,000 | 0.0% | $200 / Sq Ft |
| 07/29/2025 07/29/25 | Pending | -- | -- | -- |
| 07/25/2025 07/25/25 | Price Changed | $300,000 | -7.7% | $200 / Sq Ft |
| 07/11/2025 07/11/25 | Price Changed | $325,000 | -4.4% | $217 / Sq Ft |
| 06/26/2025 06/26/25 | For Sale | $339,900 | -- | $227 / Sq Ft |
We collect this data history from publicly available records. To have your information removed, we recommend requesting removal directly through your county’s website.
| Year | Tax Paid | Tax Assessment Tax Assessment Total Assessment is a certain percentage of the fair market value that is determined by local assessors to be the total taxable value of land and additions on the property. | Land | Improvement |
|---|---|---|---|---|
| 2025 | $3,384 | $55,230 | $25,840 | $29,390 |
| 2024 | $3,384 | $48,660 | $18,450 | $30,210 |
| 2023 | $3,384 | $48,660 | $18,450 | $30,210 |
| 2022 | $2,773 | $38,380 | $18,450 | $19,930 |
| 2021 | $2,527 | $41,880 | $18,450 | $23,430 |
| 2020 | $2,452 | $35,910 | $14,760 | $21,150 |
| 2019 | $2,446 | $35,910 | $14,760 | $21,150 |
| 2018 | $2,557 | $34,050 | $10,150 | $23,900 |
| 2017 | $2,530 | $34,050 | $10,150 | $23,900 |
| 2016 | $2,315 | $31,540 | $11,080 | $20,460 |
| 2015 | $2,328 | $31,540 | $11,080 | $20,460 |
| 2014 | $2,280 | $30,550 | $10,070 | $20,480 |
Seller's Agent in 2025
David Nations
Keller Williams Realty St. Louis
(314) 677-6000
959 Total Sales
Buyer's Agent in 2025
Nathan Pfitzer
Keller Williams Realty St. Louis
(314) 440-6954
247 Total Sales
Source: MARIS MLS
MLS Number: MIS25038892
APN: 26M-54-0672
Disclaimer: Certain information contained herein is derived from information provided by parties other than Homes.com. All information provided is deemed reliable, but is not guaranteed to be accurate and should be independently verified.
All data is obtained from various sources and may not have been verified by broker or MLS GRID. Supplied Open House Information is subject to change without notice. All information should be independently reviewed and verified for accuracy. Properties may or may not be listed by the office/agent presenting the information. Some IDX listings have been excluded from this website.
Listings courtesy of MARIS MLS as distributed by MLS GRID.
Based on information submitted to the MLS GRID
Ask me questions while you tour the home.