
Seller's Agent in 2025
Erika Brown
TIE TEAM REALTY LLC
(407) 414-6956
38 Total Sales
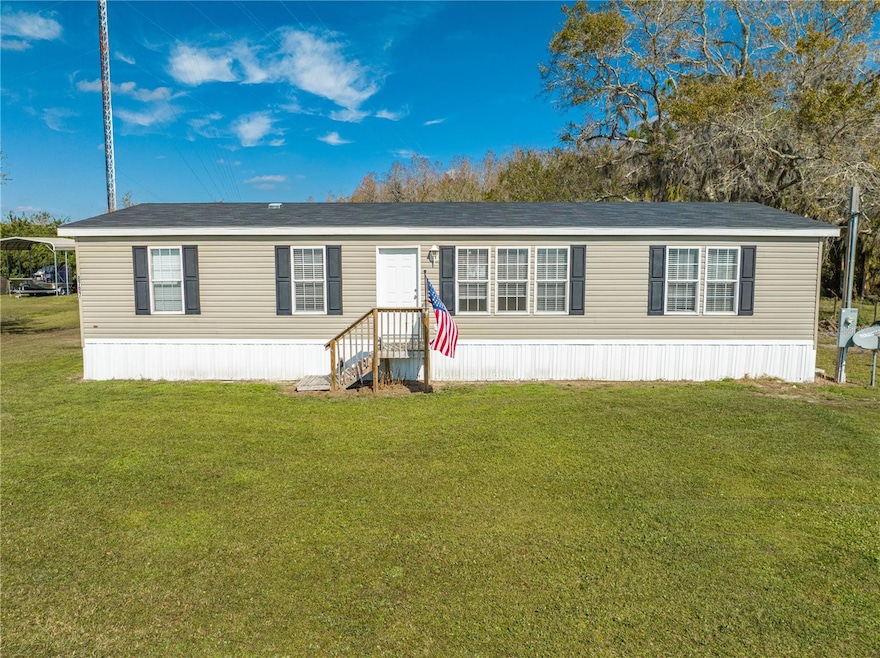


Discover the perfect blend of country living and convenience. This 2022, 3/2 mobile home features a spacious open concept floor plan, seamlessly connecting the kitchen, dining and living areas. Situated on 5 acres of cleared, high and dry land with no HOA so you can bring your farm animals, RVs, boats, ATVs and more! Enjoy the freedom of rual living while still having access to Lake Nona's medical facilities, Floridas Turnpike, and Melbourne Beach. Plus, it's located in the highly sought after Harmony school district! Come explore this incredible 5 acre property, featuring a beautiful move in ready home.Enjoy it as is or enhance it with a custom home, barn, or shop- the possibilities are endless.
Last Agent to Sell the Property
TIE TEAM REALTY LLC License #3170932 Listed on: 02/01/2025
We collect this data history from publicly available records. To have your information removed, we recommend requesting removal directly through your county’s website.
We collect this data history from publicly available records. To have your information removed, we recommend requesting removal directly through your county’s website.
| Date | Buyer | Sale Price | Title Company |
|---|---|---|---|
| $450,000 | Land Title Professionals | ||
| $79,000 | Land Title Ctrl Florida Llc | ||
| $65,000 | -- |
We collect this data history from publicly available records. To have your information removed, we recommend requesting removal directly through your county’s website.
| Date | Status | Borrower | Loan Amount |
|---|---|---|---|
| Open | $441,849 | ||
| Previous Owner | $79,000 |
We collect this data history from publicly available records. To have your information removed, we recommend requesting removal directly through your county’s website.
| Date | Event | Price | List to Sale | Price per Sq Ft |
|---|---|---|---|---|
| 03/06/2025 03/06/25 | Sold | $450,000 | -5.3% | $287 / Sq Ft |
| 02/06/2025 02/06/25 | Pending | -- | -- | -- |
| 02/01/2025 02/01/25 | For Sale | $475,000 | -- | $303 / Sq Ft |
We collect this data history from publicly available records. To have your information removed, we recommend requesting removal directly through your county’s website.
| Year | Tax Paid | Tax Assessment Tax Assessment Total Assessment is a certain percentage of the fair market value that is determined by local assessors to be the total taxable value of land and additions on the property. | Land | Improvement |
|---|---|---|---|---|
| 2025 | $2,387 | $161,736 | ||
| 2024 | $2,192 | $157,178 | ||
| 2023 | $2,192 | $152,600 | $0 | $0 |
| 2022 | $963 | $56,830 | $0 | $0 |
| 2021 | $954 | $55,175 | $0 | $0 |
| 2020 | $919 | $54,414 | $0 | $0 |
| 2019 | $899 | $53,191 | $0 | $0 |
| 2018 | $820 | $52,200 | $0 | $0 |
| 2017 | $849 | $55,700 | $0 | $0 |
| 2016 | $849 | $55,700 | $0 | $0 |
| 2015 | $852 | $55,700 | $0 | $0 |
| 2014 | $817 | $55,700 | $0 | $0 |
Seller's Agent in 2025
Erika Brown
TIE TEAM REALTY LLC
(407) 414-6956
38 Total Sales
Buyer's Agent in 2025
Rene Ladera
LA ROSA REALTY KISSIMMEE
(407) 800-1987
23 Total Sales
Source: Stellar MLS
MLS Number: S5119664
Disclaimer: Certain information contained herein is derived from information provided by parties other than Homes.com. All information provided is deemed reliable, but is not guaranteed to be accurate and should be independently verified.
All data is obtained from various sources and may not have been verified by broker or MLS GRID. Supplied Open House Information is subject to change without notice. All information should be independently reviewed and verified for accuracy. Properties may or may not be listed by the office/agent presenting the information. Some IDX listings have been excluded from this website. IDX information is provided exclusively for personal, non-commercial use, and may not be used for any purpose other than to identify prospective properties consumers may be interested in purchasing. Information is deemed reliable but not guaranteed.
Listings courtesy of Stellar MLS as distributed by MLS GRID.
Based on information submitted to the MLS GRID
Listing Information presented by local MLS brokerage: Ten-X - (888)-952-6393
Ask me questions while you tour the home.