NOT LISTED FOR SALE

Estimated Value: $322,555

3 Beds
2 Baths
1,851 Sq Ft
$174/Sq Ft Est. Value

Sale Details

Date Sold: January 9, 2025

Last sale price $350,000 $189 Per Sq Ft

Est. 8% decrease in value since last sale

Current estimated payment $2,303 / mo

72 Days on Market

Highlights

  • Golf Course Community
  • Active Adult
  • Open Floorplan
  • Fitness Center
  • Gated Community
  • Clubhouse

About This Home

As of January 2025

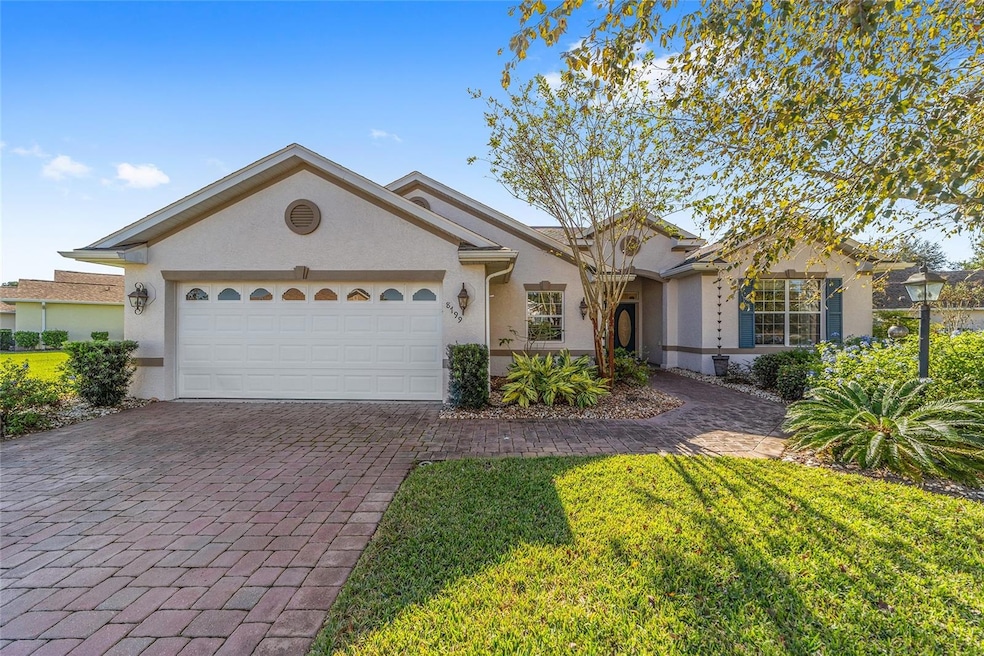
Situated on a large oversized lot in the 55+ community of Candler Hills with a view of the 15th tee of the golf course, is your dream home! This 3 bedroom 2 bathroom expanded Ayreshire II model home features 9'4" ceilings, a split floorplan ideal for guests, a paver driveway leading to a 2.5 car garage, and a kitchen with plenty of storage within the 42" cabinets and spacious granite countertops. The oversized primary bedroom suite includes a full bathroom providing a large walk in shower with a built in bench, and two walk in closets with custom closet systems maximizing the use of closet space. This home offers options for living space beyond just the main living area including an expansive partially covered and enclosed outdoor lanai that overlooks the preservation area leading to the 15th tee. Both the views and the pre-fit for gas hook-up on the lanai make this an ideal space for outdoor enjoyment, entertainment, grilling, or even setting up an outdoor kitchen. Additional conveniences awaiting for you to enjoy in this home are a roof installed in 2021, AC replaced in 2015, leaf guards installed on the gutters and a satellite-controlled irrigation system which can be managed by your cellphone. Don't delay in scheduling your appointment to view your future home!

Last Agent to Sell the Property

Jennifer Leeds

ROBB HARRISON REALTY INC License #3563536 Listed on: 09/16/2024

Last Buyer's Agent

Charles Takesian

DECCA REAL ESTATE License #0385098

Create a Home Valuation Report for This Property
The Home Valuation Report is an in-depth analysis detailing your home's value as well as a comparison with similar homes in the area

Home Details

Home Type

  • Single Family

Est. Annual Taxes

  • $3,492

Year Built

  • Built in 2006

Lot Details

  • 15,682 Sq Ft Lot
  • Lot Dimensions are 122x128
  • One Way Street
  • Northwest Facing Home
  • Mature Landscaping
  • Private Lot
  • Oversized Lot
  • Irrigation
  • Landscaped with Trees
  • Property is zoned PUD

HOA Fees

  • $312 Monthly HOA Fees

Parking

  • 2 Car Attached Garage
  • Oversized Parking
  • Garage Door Opener
  • Driveway
  • Golf Cart Parking

Home Design

  • Florida Architecture
  • Slab Foundation
  • Shingle Roof
  • Block Exterior
  • Stucco

Interior Spaces

  • 1,851 Sq Ft Home
  • 1-Story Property
  • Open Floorplan
  • High Ceiling
  • Ceiling Fan
  • Double Pane Windows
  • Blinds
  • Sliding Doors
  • Living Room
  • Walk-Up Access

Kitchen

  • Range
  • Microwave
  • Dishwasher
  • Stone Countertops
  • Solid Wood Cabinet
  • Disposal

Flooring

  • Bamboo
  • Carpet
  • Tile

Bedrooms and Bathrooms

  • 3 Bedrooms
  • En-Suite Bathroom
  • Closet Cabinetry
  • Walk-In Closet
  • 2 Full Bathrooms
  • Single Vanity
  • Dual Sinks
  • Bathtub with Shower
  • Shower
  • Built-In Shower Bench

Laundry

  • Laundry Room
  • Dryer
  • Washer

Outdoor Features

  • Covered Patio or Porch
  • Exterior Lighting
  • Rain Gutters

Schools

  • Hammett Bowen Jr. Elementary School
  • Liberty Middle School
  • West Port High School

Utilities

  • Central Air
  • Heating System Uses Gas
  • Thermostat
  • Underground Utilities
  • Natural Gas Connected
  • Gas Water Heater
  • Water Softener
  • High Speed Internet

Listing and Financial Details

Community Details

Overview

  • Active Adult
  • Association fees include 24-Hour Guard, pool, private road, recreational facilities, sewer, trash
  • Lori Sands Association, Phone Number (352) 873-0848
  • Candler Hills East Ph 01 Un B Subdivision
  • The community has rules related to deed restrictions, allowable golf cart usage in the community
  • Handicap Modified Features In Community

Amenities

  • Restaurant
  • Clubhouse
  • Elevator

Recreation

  • Golf Course Community
  • Tennis Courts
  • Racquetball
  • Recreation Facilities
  • Shuffleboard Court
  • Fitness Center
  • Community Pool
  • Dog Park

Security

  • Security Guard
  • Gated Community

Home Details

Home Type

Single Family

Est. Annual Taxes

$3,492

Year Built

Built in 2006

Lot Details

0.36 Acres

HOA Fees

$312 per month

Parking

2

Listing Details

  • HOA Fee Includes: Guard - 24 Hour, Pool, Private Road, Recreational Facilities, Sewer, Trash
  • Property Type: Residential
  • Property Sub Type: Single Family Residence
  • Architectural Style: Florida
  • Construction Materials: Block, Stucco
  • Fireplace: No
  • Living Area: 1851
  • Lot Size Acres: 0.36
  • New Construction: No
  • Year Built: 2006
  • Building Area Total: 3315
  • Lot Size Sq Ft: 15682
  • Status: Sold
  • Street Direction: SW
  • Ownership: Fee Simple
  • ResoBuildingAreaSource: PublicRecords
  • Building Area Total Srch Sq M: 307.97
  • Escrow City: Ocala
  • Escrow State: FL
  • Escrow Street Name: E. Fort King St
  • Minimum Lease: 6 Months
  • RATIO Current Price By Calculate: 189.09
  • Total Acreage: 1/4 to less than 1/2
  • Water Access YN: 0
  • Property Description: Walk-Up
  • Amenities Additional Fees: RV & Boat Parking
  • MFR_BedroomClosetType: Walk-in Closet
  • MFR_BedroomClosetType: Built-in Closet
  • MFR_InLawSuiteYN: 0
  • MFR_DockYN: 0
  • Tax Year: 2024
  • Special Features: VirtualTour

Interior Features

  • Living Area Units: Square Feet
  • Flooring: Bamboo, Carpet, Tile
  • Full Bathrooms: 2
  • Interior Amenities: Ceiling Fans(s), High Ceilings, Open Floorplan, Solid Wood Cabinets, Stone Counters, Thermostat, Walk-In Closet(s)
  • Appliances Included: Dishwasher, Disposal, Dryer, Gas Water Heater, Microwave, Range, Refrigerator, Washer, Water Softener
  • Foundation Details: Slab
  • Total Bedrooms: 3
  • Levels: One
  • Stories: 1
  • Window Features: Blinds, Double Pane Windows, Window Treatments
  • ResoLivingAreaSource: PublicRecords
  • Living Area Meters: 171.96

Exterior Features

  • Direction Faces: Northwest
  • Exterior Features: Irrigation System, Lighting, Rain Gutters, Sliding Doors
  • Roof: Shingle
  • Pool Private: No
  • Waterfront: No
  • Patio and Porch Features: Covered, Patio, Screened
  • Road Surface Type: Paved
  • Disclosures: HOA/PUD/Condo Disclosure, Seller Property Disclosure
  • Water View YN: 0
  • Waterfront Feet Total: 0

Garage/Parking

  • Attached Garage: Yes
  • Carport Y N: No
  • Garage Spaces: 2
  • Garage Yn: Yes
  • Parking Features: Driveway, Garage Door Opener, Golf Cart Parking, Oversized

Utilities

  • Utilities: BB/HS Internet Available, Electricity Connected, Natural Gas Connected, Street Lights, Underground Utilities, Water Connected
  • Cooling: Central Air
  • Heating: Gas
  • Laundry Features: Laundry Room
  • Sewer: Public Sewer
  • Water Source: Public

Condo/Co-op/Association

  • Community Features: Buyer Approval Required, Clubhouse, Deed Restrictions, Dog Park, Fitness Center, Gated Community - Guard, Golf Carts OK, Pool, Racquetball, Restaurant, Tennis Courts
  • Association Amenities: Clubhouse, Elevator(s), Fitness Center, Gated, Golf Course, Handicap Modified, Pool, Recreation Facilities, Shuffleboard Court
  • Association Fee: 312.48
  • Association Fee Frequency: Monthly
  • Association Name: Lori Sands
  • Phone: 352-873-0848
  • Association: Yes
  • Security: Gated Community
  • Senior Community: Yes
  • Association 2 YN: 0
  • Association Approval Required YN: 1
  • Complex Community Name Nccb: CANDLER HILLS EAST
  • Pet Restrictions: Please Inquire With Association
  • Association Fee Requirement: Required
  • Association Email: lori_sands@otowfl.com

Fee Information

  • Total Annual Fees: 3749.76
  • Total Monthly Fees: 312.48
  • Monthly HOA Amount: 312.48

Schools

  • Elementary School: Hammett Bowen Jr. Elementary
  • High School: West Port High School
  • Middle Or Junior School: Liberty Middle School

Lot Info

  • Zoning: PUD
  • Parcel Number: 3531-0609-27
  • Additional Parcels: No
  • Lot Features: Landscaped, Oversized Lot, Street One Way, Paved, Private
  • Lot Dimensions: 122x128
  • Flood Zone Code: X

Rental Info

  • Pets Allowed: Yes
  • Lease Restrictions YN: 1
  • Additional Lease Restrictions: Please Inquire With Association

Tax Info

  • Tax Annual Amount: 3492.14
  • Tax Block: 9
  • Tax Book Number: 008-090CANDLER
  • Tax Lot: 27
  • Tax Other Annual Assessment Amount: 643

Multi Family

  • Approval Process: Application attached in documents tab. Please inquire with association for approval process.

Ownership History

We collect this data history from publicly available records. To have your information removed, we recommend requesting removal directly through your county’s website.

Date Name Owned For Owner Type

Purchase Details

Listed on
Sep 16, 2024
Closed on
Jan 7, 2025
Sold by
Bought by
Seller's Agent
Jennifer Leeds
ROBB HARRISON REALTY INC
Buyer's Agent
Charles Takesian
DECCA REAL ESTATE
List Price
$365,000
Sold Price
$350,000
Premium/Discount to List
-$15,000
-4.11%
Views
31
Current Estimated Value
$322,555

Home Financials for this Owner

Home Financials are based on the most recent Mortgage that was taken out on this home.
Estimated Appreciation
-$27,445
Avg. Annual Appreciation
-5.10%

Purchase Details

Listed on
Jan 11, 2019
Closed on
Jun 28, 2019
Sold by
Bought by
Seller's Agent
Conrad Melancon
RE/MAX FOXFIRE - HWY200/103 S
List Price
$219,900
Sold Price
$206,500
Premium/Discount to List
-$13,400
-6.09%

Home Financials for this Owner

Home Financials are based on the most recent Mortgage that was taken out on this home.
Avg. Annual Appreciation
10.01%
Original Mortgage
$154,875
Interest Rate
3.82%
Mortgage Type
Stand Alone First

Purchase Details

Closed on
Oct 26, 2017
Sold by
Bought by

Purchase Details

Closed on
Jun 28, 2007
Sold by
Bought by

Home Financials for this Owner

Home Financials are based on the most recent Mortgage that was taken out on this home.
Original Mortgage
$15,000
Interest Rate
6.65%
Mortgage Type
Stand Alone Second

Purchase Details

Closed on
Sep 20, 2006
Sold by
Bought by
Source: Public Records

Home Values in the Area

Source: Public Records

Average Home Value in this Area


Source: Public Records

Agents Specializing in Ocala, FL

See All Agents

Purchase History

We collect this data history from publicly available records. To have your information removed, we recommend requesting removal directly through your county’s website.

Date Buyer Sale Price Title Company
$350,000 Stewart Title Company
$206,500 Brick City Ttl Ins Agcy Inc
-- None Available
-- Attorney
$236,400 None Available
Source: Public Records

Mortgage History

We collect this data history from publicly available records. To have your information removed, we recommend requesting removal directly through your county’s website.

Date Status Borrower Loan Amount
Previous Owner $154,875
Previous Owner $25,000
Previous Owner $15,000
Source: Public Records

Property History

We collect this data history from publicly available records. To have your information removed, we recommend requesting removal directly through your county’s website.

Date Event Price List to Sale Price per Sq Ft Prior Sale
01/09/2025 01/09/25 Sold $350,000 -4.1% $189 / Sq Ft
11/27/2024 11/27/24 Pending -- -- --
11/04/2024 11/04/24 For Sale $365,000 +4.3% $197 / Sq Ft
10/07/2024 10/07/24 Off Market $350,000 -- --
09/16/2024 09/16/24 For Sale $375,000 +81.6% $203 / Sq Ft
07/01/2019 07/01/19 Sold $206,500 -6.1% $112 / Sq Ft View Prior Sale
05/17/2019 05/17/19 Pending -- -- --
01/11/2019 01/11/19 For Sale $219,900 -- $119 / Sq Ft
Source: Stellar MLS

Tax History

We collect this data history from publicly available records. To have your information removed, we recommend requesting removal directly through your county’s website.

Year Tax Paid Tax Assessment Tax Assessment Total Assessment is a certain percentage of the fair market value that is determined by local assessors to be the total taxable value of land and additions on the property. Land Improvement
2025 $3,344 $223,405
2024 $3,638 $217,109
2023 $3,562 $210,785 $0 $0
2022 $3,559 $204,646 $0 $0
2021 $3,557 $198,685 $0 $0
2020 $3,534 $195,942 $40,406 $155,536
2019 $4,065 $186,682 $33,379 $153,303
2018 $3,051 $169,912 $0 $0
2017 $3,091 $166,417 $0 $0
2016 $3,149 $162,994 $0 $0
2015 $3,164 $161,861 $0 $0
2014 $3,171 $165,837 $0 $0
Source: Public Records

Agents Affiliated with this Home

  • Section Image
  • Section Image
  • Section Image
See All Agents

Map

Source: Stellar MLS

MLS Number: OM685891

Stellar MLS

APN: 3531-0609-27

Your Personal Tour Guide

Ask me questions while you tour the home.