
Janice Logrono
NY Missions R E Brokerage
(877) 674-7017
7 Total Sales
1 in Howard Beach
$738,000 Price
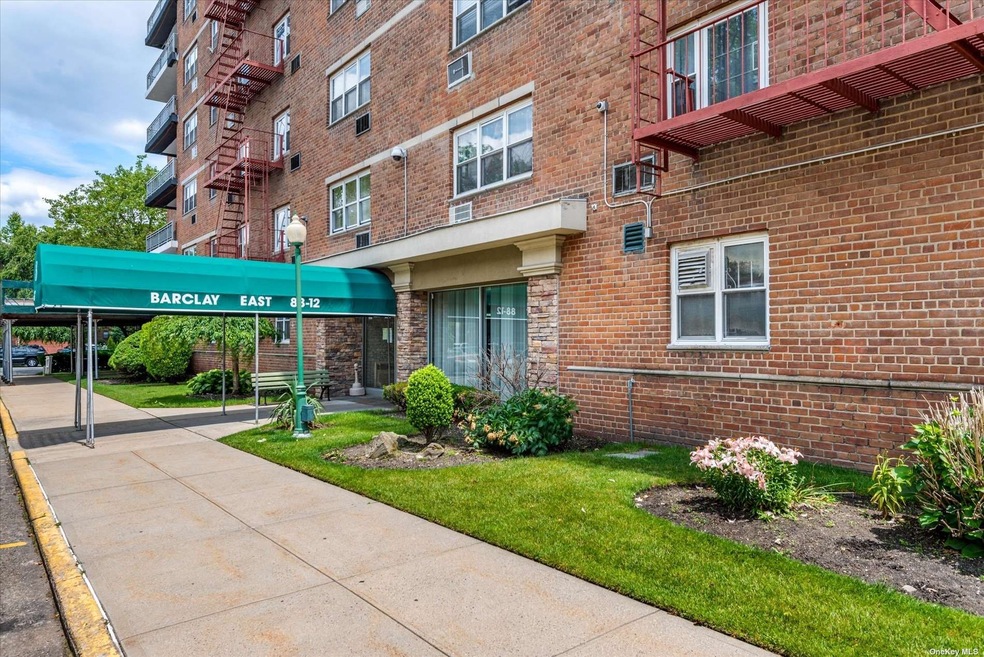
This co-op features a very spacious bedroom and another bedroom or office, 1 full bathroom, separate dining room, and living room. Electric is based on monthly usage. Cats and service dogs under 25lbs are allowed. When the assessment of $183.75 is through, the maintenance would return to the base maintenance which is currently $748.65. Base maint: $ 748.65, electric: $37.99, Assessment: $183.75= $970.39. 315 shares, $30/share flip tax.
Last Agent to Sell the Property
Century 21 Amiable Rlty Grp II Brokerage Phone: 718-835-4700 License #31CH1030753 Listed on: 06/13/2023
Janice Logrono
NY Missions R E Brokerage
(877) 674-7017
7 Total Sales
1 in Howard Beach
$738,000 Price
Arjun Nagpal
Property Professionals Realty
(833) 302-0929
32 Total Sales
1 in Howard Beach
$1,045,000 Price
Matthew Langer
Weichert Realtors Langer Homes
(866) 612-4794
75 Total Sales
1 in Howard Beach
$400,000 Price
Vincent Koo
EXP Realty
(929) 552-9370
92 Total Sales
1 in Howard Beach
$936,000 Price
Ted Gounelas
Coldwell Banker M&D Good Life
(631) 214-2398
82 Total Sales
1 in Howard Beach
$855,000 Price
Thomas Dalcamo
Real Broker NY LLC
(551) 203-9501
43 Total Sales
1 in Howard Beach
$335,000 Price
We collect this data history from publicly available records. To have your information removed, we recommend requesting removal directly through your county’s website.
| Date | Event | Price | List to Sale | Price per Sq Ft |
|---|---|---|---|---|
| 06/25/2024 06/25/24 | Sold | $200,000 | -6.1% | $235 / Sq Ft |
| 08/24/2023 08/24/23 | Pending | -- | -- | -- |
| 07/17/2023 07/17/23 | Price Changed | $212,888 | -10.9% | $250 / Sq Ft |
| 06/13/2023 06/13/23 | For Sale | $239,000 | -- | $281 / Sq Ft |
A
Seller's Agent in 2024
Anne Marie Chirichigno
Century 21 Amiable Rlty Grp II
(631) 464-4600
32 in this area
51 Total Sales
A
Buyer's Agent in 2024
Aaron Allen
RE/MAX
(917) 648-5186
8 in this area
22 Total Sales
Source: OneKey® MLS
MLS Number: KEY3484657
Disclaimer: Certain information contained herein is derived from information provided by parties other than Homes.com. All information provided is deemed reliable, but is not guaranteed to be accurate and should be independently verified.
The data relating to real estate for sale or lease on this web site comes in part from OneKey® MLS. Real estate listings held by brokerage firms other than Ten-X are marked with the OneKey® MLS logo or an abbreviated logo and detailed information about them includes the name of the listing broker.
Based on information submitted to the MLS GRID. All data is obtained from various sources and may not have been verified by broker or MLS GRID. Supplied Open House Information is subject to change without notice. All information should be independently reviewed and verified for accuracy. Properties may or may not be listed by the office/agent presenting the information. Some IDX listings have been excluded from this website. IDX information is provided exclusively for personal, non-commercial use, and may not be used for any purpose other than to identify prospective properties consumers may be interested in purchasing.
Information is deemed reliable but not guaranteed.
Copyright 2026 OneKey® MLS. All rights reserved.
Based on information submitted to the MLS GRID
Listings courtesy of OneKey® MLS as distributed by MLS GRID
Ask me questions while you tour the home.