
Seller's Agent in 2024
Paige Dooley
Compass
(847) 609-0963
294 Total Sales
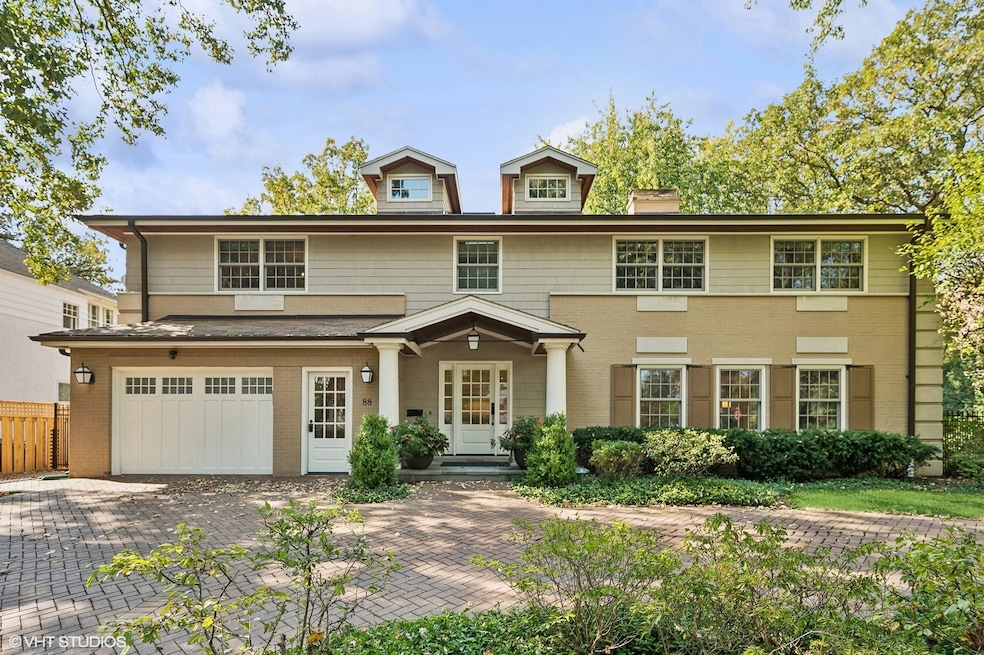


Estimated Value: $1,402,000 - $1,922,000
Bright and fresh with abundant space and thoughtful design, conveniently located steps to New Trier, Sears school, Elder beach, and train, this home offers a great circular floor plan and 5 bedrooms on the second floor with meticulously designed living spaces on an extra wide (100') property. A large welcoming foyer with a beautiful winding staircase greets you. Ideal for entertaining or quiet reflection, the gracious living room features a warm fireplace with built-ins, sun-filled windows, and serene green views plus a formal dining bay area inviting gatherings of all sizes. The white eat-in kitchen with high-end appliances opens to an expansive bluestone patio overlooking the professionally landscaped, fully fenced private yard, perfect for outdoor dining, relaxation and lots of play! The kitchen is bookended by two family rooms options: a comfortable adult lounge room with panoramic backyard views as well as a playroom, with potential as a 1st floor bedroom, with built-ins opening to the bluestone patio. Top on every home buyers list is a large, thoughtfully designed mudroom with built-in cubbies off of the attached garage, ensuring organization and ease. The second floor with 5 bedrooms includes a fabulous primary suite with a coffered ceiling and bright windows, completed by a massive custom walk-in closet and luxurious bath. A dedicated private office and a convenient laundry room enhance the functionality of this level, along with four additional spacious bedrooms with large custom closets and built ins. The expansive recently refreshed basement offers a rec room, an exercise room plus a full bath and loads of storage, providing wonderful space for leisure activities. With a circular driveway to ensure privacy and plenty of parking, this turnkey home is a blend of modern comfort and functionality.
We collect this data history from publicly available records. To have your information removed, we recommend requesting removal directly through your county’s website.
We collect this data history from publicly available records. To have your information removed, we recommend requesting removal directly through your county’s website.
| Date | Buyer | Sale Price | Title Company |
|---|---|---|---|
| $1,460,000 | None Listed On Document | ||
| -- | Attorney | ||
| -- | Attorney | ||
| $750,000 | -- | ||
| $672,000 | Centennial Title Incorporate |
We collect this data history from publicly available records. To have your information removed, we recommend requesting removal directly through your county’s website.
| Date | Status | Borrower | Loan Amount |
|---|---|---|---|
| Open | $1,022,000 | ||
| Closed | $600,000 |
We collect this data history from publicly available records. To have your information removed, we recommend requesting removal directly through your county’s website.
| Date | Event | Price | List to Sale | Price per Sq Ft |
|---|---|---|---|---|
| 11/15/2024 11/15/24 | Sold | $1,460,000 | +12.4% | $379 / Sq Ft |
| 10/16/2024 10/16/24 | Pending | -- | -- | -- |
| 10/13/2024 10/13/24 | For Sale | $1,299,000 | -- | $337 / Sq Ft |
We collect this data history from publicly available records. To have your information removed, we recommend requesting removal directly through your county’s website.
| Year | Tax Paid | Tax Assessment Tax Assessment Total Assessment is a certain percentage of the fair market value that is determined by local assessors to be the total taxable value of land and additions on the property. | Land | Improvement |
|---|---|---|---|---|
| 2025 | $29,561 | $162,001 | $29,201 | $132,800 |
| 2024 | $29,561 | $123,303 | $35,690 | $87,613 |
| 2023 | $27,752 | $123,303 | $35,690 | $87,613 |
| 2022 | $27,752 | $123,303 | $35,690 | $87,613 |
| 2021 | $28,847 | $103,289 | $24,333 | $78,956 |
| 2020 | $28,122 | $103,289 | $24,333 | $78,956 |
| 2019 | $28,673 | $119,058 | $24,333 | $94,725 |
| 2018 | $27,307 | $110,855 | $21,089 | $89,766 |
| 2017 | $29,577 | $123,191 | $21,089 | $102,102 |
| 2016 | $28,139 | $123,191 | $21,089 | $102,102 |
| 2015 | $26,569 | $103,481 | $17,574 | $85,907 |
| 2014 | $25,978 | $103,481 | $17,574 | $85,907 |
| 2013 | $24,743 | $103,481 | $17,574 | $85,907 |
Seller's Agent in 2024
Paige Dooley
Compass
(847) 609-0963
294 Total Sales
Buyer's Agent in 2024
Mike LeFevere
Compass
(312) 319-1168
48 Total Sales
Source: Midwest Real Estate Data (MRED)
MLS Number: 12182292
APN: 05-28-201-007-0000
Disclaimer: Certain information contained herein is derived from information provided by parties other than Homes.com. All information provided is deemed reliable, but is not guaranteed to be accurate and should be independently verified.
All data is obtained from various sources and may not have been verified by broker or MLS GRID. Supplied Open House Information is subject to change without notice. All information should be independently reviewed and verified for accuracy. Properties may or may not be listed by the office/agent presenting the information. Some IDX listings have been excluded from this website.
Listings courtesy of Midwest Real Estate Data (MRED) as distributed by MLS GRID.
Based on information submitted to the MLS GRID
Ask me questions while you tour the home.