
Seller's Agent in 2025
Michael Grannum
EXIT Realty Premier
(516) 782-1578
20 Total Sales
Estimated Value: $658,018 - $667,000
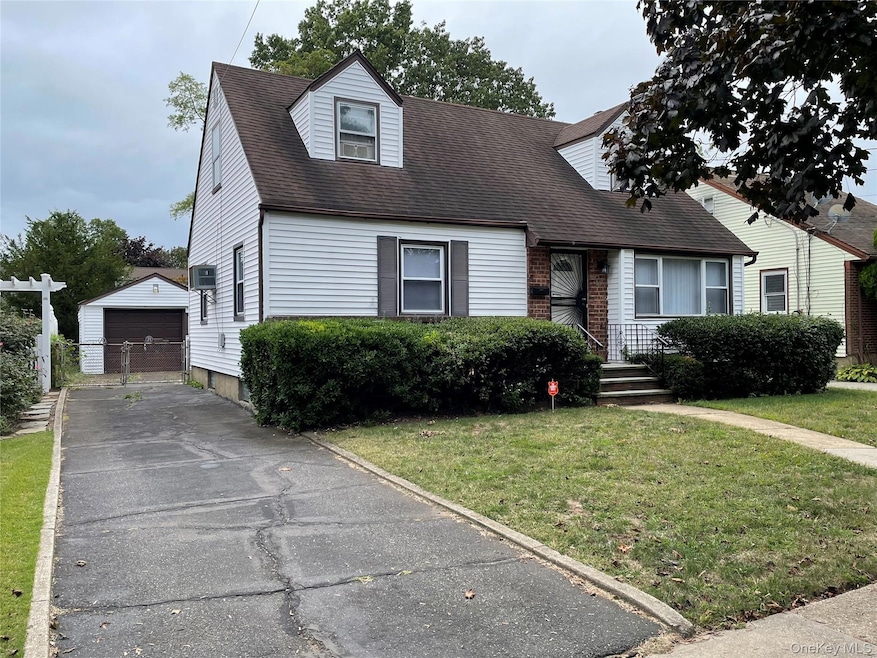
Welcome to this charming 4-bedroom, 2-bath Cape nestled in the heart of Uniondale. Offering over 2,100 square feet of living space, this home provides comfort, versatility, and room to grow. The main level features a kitchen, spacious living room and formal dining room with laminate floors that create a warm, classic atmosphere. Two well-sized bedrooms and a full bath on the first floor provide convenience and flexibility—perfect for growing families with young children, guests, or a home office. Upstairs, you’ll find two generously sized bedrooms and another full bath, offering privacy and plenty of space for an extended family. The finished basement extends the living area, ideal for a playroom, entertainment zone, or additional workspace. Additionally, there is a large unfinished portion of the basement that provides access to the utilities and the washer & dryer connection, along with more space for storage. Outdoors, a large backyard invites gardening, relaxation, and family gatherings, while the 1-car garage and driveway with space for 2–3 cars add everyday convenience. With its thoughtful layout, space, and location, this home is perfectly suited for first-time buyers and growing families looking to personalize their next home. With its thoughtful layout, abundant space, and prime location, this home is perfectly suited for first-time buyers and growing families ready to create their dream home. While fully functional, the interior and basement present an excellent opportunity for updates or renovations, allowing you to tailor the home to your style and add even more value over time.
Last Agent to Sell the Property
EXIT Realty Premier Brokerage Phone: 516-782-1578 License #40GR1178303 Listed on: 10/01/2025
We collect this data history from publicly available records. To have your information removed, we recommend requesting removal directly through your county’s website.
We collect this data history from publicly available records. To have your information removed, we recommend requesting removal directly through your county’s website.
| Date | Buyer | Sale Price | Title Company |
|---|---|---|---|
| $645,000 | Old Republic Natl Ttl Ins Co |
We collect this data history from publicly available records. To have your information removed, we recommend requesting removal directly through your county’s website.
| Date | Event | Price | List to Sale | Price per Sq Ft |
|---|---|---|---|---|
| 12/05/2025 12/05/25 | Sold | $645,000 | +7.7% | $293 / Sq Ft |
| 11/14/2025 11/14/25 | Pending | -- | -- | -- |
| 10/01/2025 10/01/25 | For Sale | $599,000 | -- | $272 / Sq Ft |
We collect this data history from publicly available records. To have your information removed, we recommend requesting removal directly through your county’s website.
| Year | Tax Paid | Tax Assessment Tax Assessment Total Assessment is a certain percentage of the fair market value that is determined by local assessors to be the total taxable value of land and additions on the property. | Land | Improvement |
|---|---|---|---|---|
| 2026 | $4,198 | $426 | $147 | $279 |
| 2025 | $4,198 | $426 | $147 | $279 |
| 2024 | $403 | $426 | $147 | $279 |
| 2023 | $3,778 | $426 | $147 | $279 |
| 2022 | $3,778 | $426 | $147 | $279 |
| 2021 | $5,812 | $406 | $140 | $266 |
| 2020 | $4,286 | $766 | $442 | $324 |
| 2019 | $6,095 | $766 | $442 | $324 |
| 2018 | $5,835 | $766 | $0 | $0 |
| 2017 | $3,841 | $766 | $442 | $324 |
| 2016 | $4,451 | $766 | $442 | $324 |
| 2015 | $496 | $766 | $442 | $324 |
| 2014 | $496 | $766 | $442 | $324 |
| 2013 | $458 | $766 | $442 | $324 |
Seller's Agent in 2025
Michael Grannum
EXIT Realty Premier
(516) 782-1578
20 Total Sales
D
Seller Co-Listing Agent in 2025
Diane Grannum
EXIT Realty Premier
15 Total Sales
Buyer's Agent in 2025
Sukhen Gomes
RE/MAX Luxe
(929) 395-8430
31 Total Sales
Source: OneKey® MLS
MLS Number: 918709
APN: 2013-36-080-00-0063-0
Disclaimer: Certain information contained herein is derived from information provided by parties other than Homes.com. All information provided is deemed reliable, but is not guaranteed to be accurate and should be independently verified.
The data relating to real estate for sale or lease on this web site comes in part from OneKey® MLS. Real estate listings held by brokerage firms other than Ten-X are marked with the OneKey® MLS logo or an abbreviated logo and detailed information about them includes the name of the listing broker.
Based on information submitted to the MLS GRID. All data is obtained from various sources and may not have been verified by broker or MLS GRID. Supplied Open House Information is subject to change without notice. All information should be independently reviewed and verified for accuracy. Properties may or may not be listed by the office/agent presenting the information. Some IDX listings have been excluded from this website. IDX information is provided exclusively for personal, non-commercial use, and may not be used for any purpose other than to identify prospective properties consumers may be interested in purchasing.
Information is deemed reliable but not guaranteed.
Copyright 2026 OneKey® MLS. All rights reserved.
Based on information submitted to the MLS GRID
Listings courtesy of OneKey® MLS as distributed by MLS GRID
Ask me questions while you tour the home.