
Paula Douris
Coldwell Banker Hearthside
(908) 916-3176
66 Total Sales
1 in West Penn
$65,000 Price
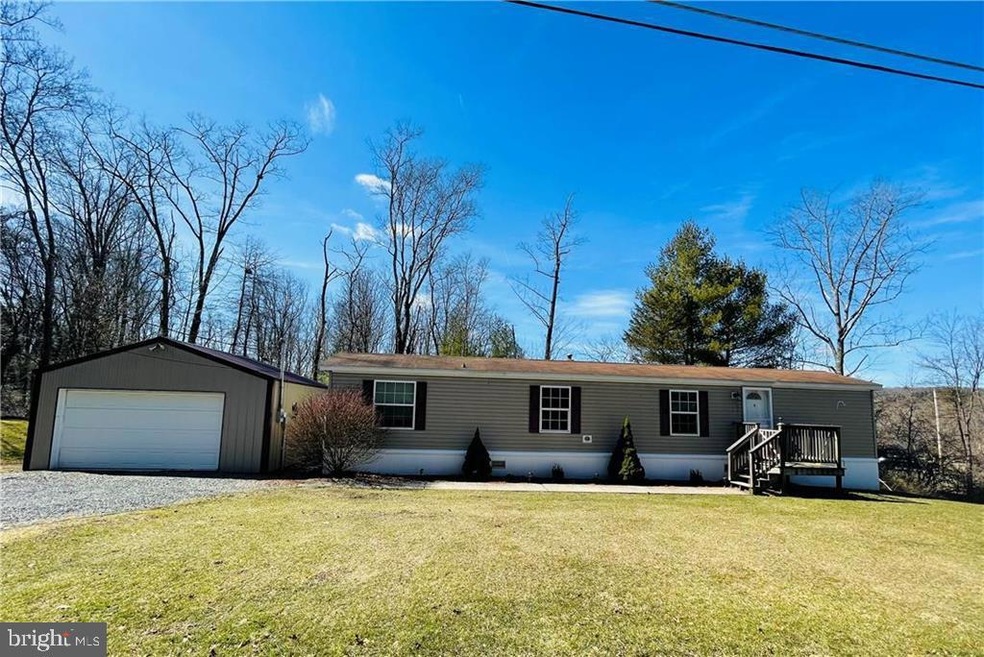
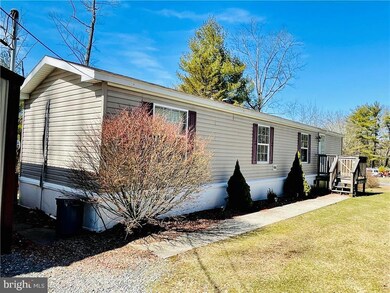


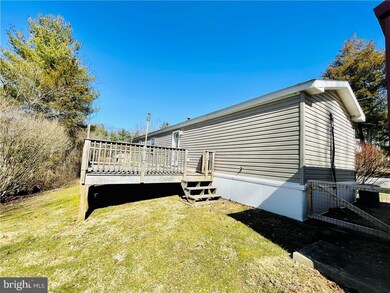

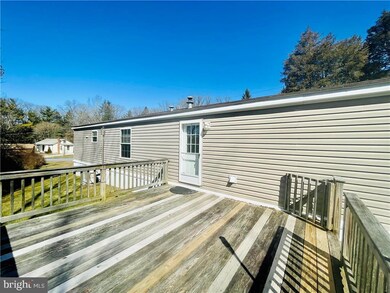
Welcome home to this well kept manufactured home located in beautiful West Penn Township! One floor living at its best in this 2 bedroom, 1 full bathroom Rancher that features a modern eat in kitchen with breakfast bar, large living room with bright windows and newer mini split unit that provides both heating and cooling. Two bedrooms and nice sized full bathroom in addition to a laundry area that finishes off the main floor. Take a step outside onto your private rear deck and enjoy country views and the beautiful Pennsylvania mountains! Custom 20x20 detached pole building garage with electric, 2 car parking and plenty of additional workshop room and storage areas. Easy commute to all major travel routes, Historic Jim Thorpe, skiing, white water rafting and much more! Hurry up and call for your private showing today!
Last Agent to Sell the Property
(570) 818-4644 deanarnerrealestate@ptd.net Dean R. Arner Real Estate Company Listed on: 03/23/2023
Last Buyer's Agent
(717) 840-1355 broker@limehouserealty.com Lime House License #366851
We collect this data history from publicly available records. To have your information removed, we recommend requesting removal directly through your county’s website.
Paula Douris
Coldwell Banker Hearthside
(908) 916-3176
66 Total Sales
1 in West Penn
$65,000 Price
Xander Weidenbaum
Redstone Run Realty, LLC
(272) 888-0327
592 Total Sales
2 in West Penn
$50,000 Price Range
Sunita Arora
ERA One Source Realty - Peckville
(570) 487-3276
247 Total Sales
1 in West Penn
$765,000 Price
James (Jim) Galligan
Keller Williams Real Estate - Stroudsburg 803 Main
(570) 410-9956
649 Total Sales
1 in West Penn
$236,000 Price
Cass Chies
Diamond 1st Real Estate, LLC.
(570) 413-0900
340 Total Sales
3 in West Penn
$65K - $85K Price Range
Michelle Kleinfelter
Iron Valley Real Estate
(717) 883-6298
107 Total Sales
1 in West Penn
$359,500 Price
We collect this data history from publicly available records. To have your information removed, we recommend requesting removal directly through your county’s website.
| Date | Buyer | Sale Price | Title Company |
|---|---|---|---|
| $125,000 | Carbon Search & Settlement Ser | ||
| Wink Herbert C | -- | None Available | |
| Wink Herbert C | $75,000 | None Available | |
| Mengoni Thomas | $5,000 | None Available |
We collect this data history from publicly available records. To have your information removed, we recommend requesting removal directly through your county’s website.
| Date | Status | Borrower | Loan Amount |
|---|---|---|---|
| Open | $128,318 | ||
| Previous Owner | Wink Herbert C | $68,225 |
We collect this data history from publicly available records. To have your information removed, we recommend requesting removal directly through your county’s website.
| Date | Event | Price | List to Sale | Price per Sq Ft |
|---|---|---|---|---|
| 04/26/2023 04/26/23 | Sold | $125,000 | 0.0% | $168 / Sq Ft |
| 03/27/2023 03/27/23 | Pending | -- | -- | -- |
| 03/23/2023 03/23/23 | For Sale | $125,000 | -- | $168 / Sq Ft |
We collect this data history from publicly available records. To have your information removed, we recommend requesting removal directly through your county’s website.
| Year | Tax Paid | Tax Assessment Tax Assessment Total Assessment is a certain percentage of the fair market value that is determined by local assessors to be the total taxable value of land and additions on the property. | Land | Improvement |
|---|---|---|---|---|
| 2026 | $5,165 | $103,700 | $13,300 | $90,400 |
| 2025 | $1,976 | $28,615 | $8,750 | $19,865 |
| 2024 | $1,764 | $28,615 | $8,750 | $19,865 |
| 2023 | $1,764 | $28,615 | $8,750 | $19,865 |
| 2022 | $1,709 | $28,615 | $8,750 | $19,865 |
| 2021 | $1,734 | $28,615 | $8,750 | $19,865 |
| 2020 | $1,694 | $28,615 | $8,750 | $19,865 |
| 2018 | $1,640 | $28,615 | $8,750 | $19,865 |
| 2017 | $1,577 | $28,615 | $8,750 | $19,865 |
| 2015 | -- | $28,615 | $8,750 | $19,865 |
| 2011 | -- | $28,615 | $0 | $0 |
Seller's Agent in 2023
Andrea Arner
Dean R. Arner Real Estate Company
(570) 527-5929
231 Total Sales
CM
Buyer's Agent in 2023
Christina Miller
Lime House
(717) 891-0140
18 Total Sales
Source: Bright MLS
MLS Number: PASK2009578
Disclaimer: Certain information contained herein is derived from information provided by parties other than Homes.com. All information provided is deemed reliable, but is not guaranteed to be accurate and should be independently verified.
The data relating to real estate for sale on this website appears in part through the BRIGHT Internet Data Exchange program, a voluntary cooperative exchange of property listing data between licensed real estate brokerage firms, and is provided by BRIGHT through a licensing agreement.
Listing information is from various brokers who participate in the Bright MLS IDX program and not all listings may be visible on the site.
The property information being provided on or through the website is for the personal, non-commercial use of consumers and such information may not be used for any purpose other than to identify prospective properties consumers may be interested in purchasing.
Some properties which appear for sale on the website may no longer be available because they are for instance, under contract, sold or are no longer being offered for sale.
Property information displayed is deemed reliable but is not guaranteed.
Copyright 2026 Bright MLS, Inc.
Ask me questions while you tour the home.