
David Leung
SoCal Homes, Inc.
(424) 532-7059
33 Total Sales
2 in Sierra Madre
$1,399,000 Price Range
Estimated Value: $886,000 - $950,000
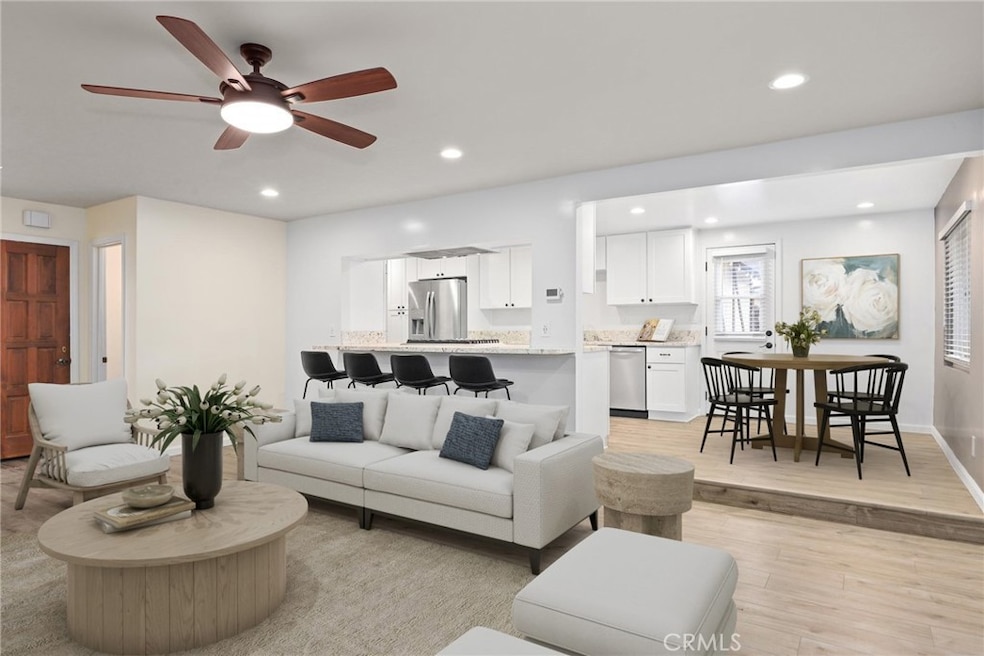
Nestled just moments from the heart of charming Sierra Madre with all its amazing amenities and steps from the highly rated elementary school, this beautifully maintained 2 bedroom, 2 and a half bath townhome – one of only four in the complex - offers the perfect blend of comfort, convenience, and style. Enjoy a thoughtfully designed floor plan featuring an updated kitchen with a sleek pass-through breakfast bar, ideal for casual dining and entertaining. The open-concept living and dining areas with brand new laminate flooring flow seamlessly to a cheery, private patio—perfect for relaxing or hosting friends. Zoned central heating and air conditioning paired with updated dual paned windows allow for comfort and energy efficiency. Additional highlights include a direct access 2-car garage, a convenient in-unit laundry area, and spacious bedrooms with ample closet space, both opening to an extended balcony with great views. Whether you’re starting out, downsizing, or simply looking for a low-maintenance home in a prime location, this townhome has it all—minutes from local shops, dining, hiking trails, and the appeal of downtown Sierra Madre. Your next chapter starts here!
Last Agent to Sell the Property
Joshua Ritnimit
Redfin Corporation License #01873160 Listed on: 05/09/2025
We collect this data history from publicly available records. To have your information removed, we recommend requesting removal directly through your county’s website.
David Leung
SoCal Homes, Inc.
(424) 532-7059
33 Total Sales
2 in Sierra Madre
$1,399,000 Price Range
Nathalie Marles
Berkshire Hathaway HomeServices Crest Real Estate
(747) 223-7083
72 Total Sales
2 in Sierra Madre
$1.4M - $1.6M Price Range
Nicola Speranta
Compass
(323) 310-3215
100 Total Sales
8 in Sierra Madre
$1.3M - $4.6M Price Range
Raymond A. Rodriguez IV
Equity Union
(747) 249-5579
40 Total Sales
1 in Sierra Madre
$4,115,000 Price
Sophia Kelley
Christie's RE SoCal
(747) 998-0297
37 Total Sales
2 in Sierra Madre
$1,565,000 Price Range
Annie Deng
COMPASS
(626) 605-6271
33 Total Sales
3 in Sierra Madre
$2.3M - $2.6M Price Range
We collect this data history from publicly available records. To have your information removed, we recommend requesting removal directly through your county’s website.
| Date | Buyer | Sale Price | Title Company |
|---|---|---|---|
| $890,000 | Title Forward Of California | ||
| $695,000 | Lawyers Title | ||
| $515,000 | North American Title Company | ||
| $575,000 | Southland Title | ||
| -- | Southland Title Corporation | ||
| $459,000 | Southland Title Corporation | ||
| $235,000 | United Title | ||
| -- | -- |
We collect this data history from publicly available records. To have your information removed, we recommend requesting removal directly through your county’s website.
| Date | Status | Borrower | Loan Amount |
|---|---|---|---|
| Open | $712,000 | ||
| Previous Owner | $30,597 | ||
| Previous Owner | $660,250 | ||
| Previous Owner | $257,500 | ||
| Previous Owner | $86,250 | ||
| Previous Owner | $460,000 | ||
| Previous Owner | $259,000 | ||
| Previous Owner | $35,250 | ||
| Previous Owner | $50,000 |
We collect this data history from publicly available records. To have your information removed, we recommend requesting removal directly through your county’s website.
| Date | Event | Price | List to Sale | Price per Sq Ft | Prior Sale |
|---|---|---|---|---|---|
| 07/23/2025 07/23/25 | Sold | $890,000 | +0.6% | $641 / Sq Ft | |
| 06/27/2025 06/27/25 | Pending | -- | -- | -- | |
| 06/18/2025 06/18/25 | Price Changed | $885,000 | -1.6% | $637 / Sq Ft | |
| 05/09/2025 05/09/25 | For Sale | $899,000 | +29.4% | $647 / Sq Ft | |
| 10/29/2019 10/29/19 | Sold | $695,000 | 0.0% | $500 / Sq Ft | View Prior Sale |
| 09/29/2019 09/29/19 | Pending | -- | -- | -- | |
| 09/06/2019 09/06/19 | For Sale | $695,000 | +35.0% | $500 / Sq Ft | |
| 11/01/2012 11/01/12 | Sold | $515,000 | 0.0% | $371 / Sq Ft | View Prior Sale |
| 10/31/2012 10/31/12 | Pending | -- | -- | -- | |
| 10/31/2012 10/31/12 | For Sale | $515,000 | -- | $371 / Sq Ft |
We collect this data history from publicly available records. To have your information removed, we recommend requesting removal directly through your county’s website.
| Year | Tax Paid | Tax Assessment Tax Assessment Total Assessment is a certain percentage of the fair market value that is determined by local assessors to be the total taxable value of land and additions on the property. | Land | Improvement |
|---|---|---|---|---|
| 2025 | $8,915 | $760,079 | $600,190 | $159,889 |
| 2024 | $8,658 | $745,176 | $588,422 | $156,754 |
| 2023 | $8,607 | $730,566 | $576,885 | $153,681 |
| 2022 | $8,309 | $716,242 | $565,574 | $150,668 |
| 2021 | $7,972 | $702,199 | $554,485 | $147,714 |
| 2019 | $6,450 | $568,505 | $341,104 | $227,401 |
| 2018 | $6,555 | $557,359 | $334,416 | $222,943 |
| 2016 | $6,316 | $535,718 | $321,431 | $214,287 |
| 2015 | $6,220 | $527,672 | $316,603 | $211,069 |
| 2014 | $6,088 | $517,337 | $310,402 | $206,935 |
J
Seller's Agent in 2025
Joshua Ritnimit
Redfin Corporation
Buyer's Agent in 2025
Peter Loeffler
RE/MAX
31 Total Sales
Buyer Co-Listing Agent in 2025
Andrew Loeffler
RE/MAX
(951) 741-0002
40 Total Sales
Seller's Agent in 2019
Katherine Orth
Seven Gables Real Estate
(626) 688-0418
39 Total Sales
J
Seller Co-Listing Agent in 2019
Jan Greteman
Compass
J
Seller Co-Listing Agent in 2012
Judy Webb-Martin
Seven Gables Real Estate
(626) 355-2384
8 Total Sales
Source: California Regional Multiple Listing Service (CRMLS)
MLS Number: PF25099120
APN: 5767-017-025
Disclaimer: Certain information contained herein is derived from information provided by parties other than Homes.com. All information provided is deemed reliable, but is not guaranteed to be accurate and should be independently verified.
The multiple listing data appearing on this website, or contained in reports produced therefrom, is owned and copyrighted by California Regional Multiple Listing Service, Inc. ("CRMLS") and is protected by all applicable copyright laws. Information provided is for viewer's personal, non-commercial use and may not be used for any purpose other than to identify prospective properties the viewer may be interested in purchasing. All listing data, including but not limited to square footage and lot size is believed to be accurate, but the listing Agent, listing Broker and CRMLS and its affiliates do not warrant or guarantee such accuracy. The viewer should independently verify the listed data prior to making any decisions based on such information by personal inspection and/or contacting a real estate professional.
Based on information from California Regional Multiple Listing Service, Inc. and /or other sources. All data, including all measurements and calculations of area, is obtained from various sources and has not been, and will not be, verified by broker or MLS. All information should be independently reviewed and verified for accuracy. Properties may or may not be listed by the office/agent presenting the information
Ask me questions while you tour the home.