
Kym Nash
eXp Realty
(860) 259-2254
17 Total Sales
1 in Avon
$310,000 Price
Estimated Value: $878,680
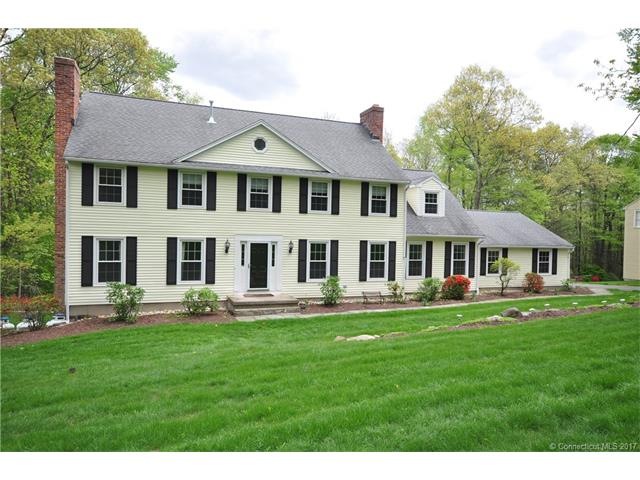
Incredible value for this beautiful and spacious home in the heart of Avon. Entire interior freshly painted with soft palette colors reflecting today's style. Updated kitchen with granite counters, stainless appliances, large island and abundant storage is ideal for any size family. Large family room with fireplace leads to deck overlooking beautiful level backyard which could easily accommodate a pool, if desired. The MBR suite w/walk-in closet, is very spacious and has a separate sitting area with another fireplace. This special home also offers a fully finished walk-out lower level w/yet another fireplace. If needed, there is a 5th bedroom and full bathroom as well....perfect for visiting guests, au-pair, man-cave, teenagers, etc. The almost 1 acre lot has been professionally landscaped w/ stone retaining walls and pretty plantings. There is a large shed w/double doors and electricity. Please come see all this home has to offer at a great price!! This seller is motivated to sell!
Last Agent to Sell the Property
Berkshire Hathaway NE Prop. License #RES.0764853 Listed on: 07/16/2017
Last Buyer's Agent
Kristen Silver
Berkshire Hathaway NE Prop. License #RES.0782268
We collect this data history from publicly available records. To have your information removed, we recommend requesting removal directly through your county’s website.
Kym Nash
eXp Realty
(860) 259-2254
17 Total Sales
1 in Avon
$310,000 Price
Gina Cavallo
Regency Real Estate, LLC
(475) 285-7434
71 Total Sales
2 in Avon
$285K - $325K Price Range
Divya Kataria
Berkshire Hathaway NE Prop.
(860) 979-5972
82 Total Sales
6 in Avon
$265K - $600K Price Range
Shawna Rohan
eXp Realty
(860) 846-3760
168 Total Sales
5 in Avon
$430K - $1.2M Price Range
Sophia Giuffria
Tea Leaf Realty
(860) 905-0220
87 Total Sales
3 in Avon
$530K - $803K Price Range
Sharon Watson Stokland
List N Show LLC
(866) 789-5844
134 Total Sales
1 in Avon
$530,000 Price
We collect this data history from publicly available records. To have your information removed, we recommend requesting removal directly through your county’s website.
| Date | Buyer | Sale Price | Title Company |
|---|---|---|---|
| $600,000 | -- | ||
| Petrucelli Ronald J | $416,500 | -- | |
| Pike Gary N | $470,000 | -- |
We collect this data history from publicly available records. To have your information removed, we recommend requesting removal directly through your county’s website.
| Date | Event | Price | List to Sale | Price per Sq Ft |
|---|---|---|---|---|
| 08/21/2017 08/21/17 | Sold | $515,000 | -1.9% | $122 / Sq Ft |
| 07/16/2017 07/16/17 | For Sale | $524,900 | -- | $124 / Sq Ft |
We collect this data history from publicly available records. To have your information removed, we recommend requesting removal directly through your county’s website.
| Year | Tax Paid | Tax Assessment Tax Assessment Total Assessment is a certain percentage of the fair market value that is determined by local assessors to be the total taxable value of land and additions on the property. | Land | Improvement |
|---|---|---|---|---|
| 2025 | $13,519 | $439,650 | $122,500 | $317,150 |
| 2024 | $13,040 | $439,650 | $122,500 | $317,150 |
| 2023 | $12,157 | $343,510 | $105,000 | $238,510 |
| 2022 | $11,889 | $343,510 | $105,000 | $238,510 |
| 2021 | $11,694 | $341,830 | $105,000 | $236,830 |
| 2020 | $11,246 | $341,830 | $105,000 | $236,830 |
| 2019 | $11,246 | $341,830 | $105,000 | $236,830 |
| 2018 | $10,932 | $348,720 | $105,000 | $243,720 |
| 2017 | $10,667 | $348,720 | $105,000 | $243,720 |
| 2016 | $10,294 | $348,720 | $105,000 | $243,720 |
| 2015 | $10,043 | $348,720 | $105,000 | $243,720 |
| 2014 | $9,876 | $348,720 | $105,000 | $243,720 |
Seller's Agent in 2017
Vicki Leeds
Berkshire Hathaway Home Services
(860) 966-8788
14 Total Sales
KS
Buyer's Agent in 2017
Kristen Silver
Berkshire Hathaway Home Services
Source: SmartMLS
MLS Number: G10236445
APN: AVON-000012-000000-000129-000088
Disclaimer: Certain information contained herein is derived from information provided by parties other than Homes.com. All information provided is deemed reliable, but is not guaranteed to be accurate and should be independently verified.
IDX information is provided exclusively for personal, non-commercial use, and may not be used for any purpose other than to identify prospective properties consumers may be interested in purchasing. Information is deemed reliable but not guaranteed.
Ask me questions while you tour the home.