
Wendy Dixon
Responds Quickly
Keller Williams Realty
(423) 509-0452
572 Total Sales
2 in Fort Oglethorpe
$319K - $395K Price Range
Estimated Value: $326,753
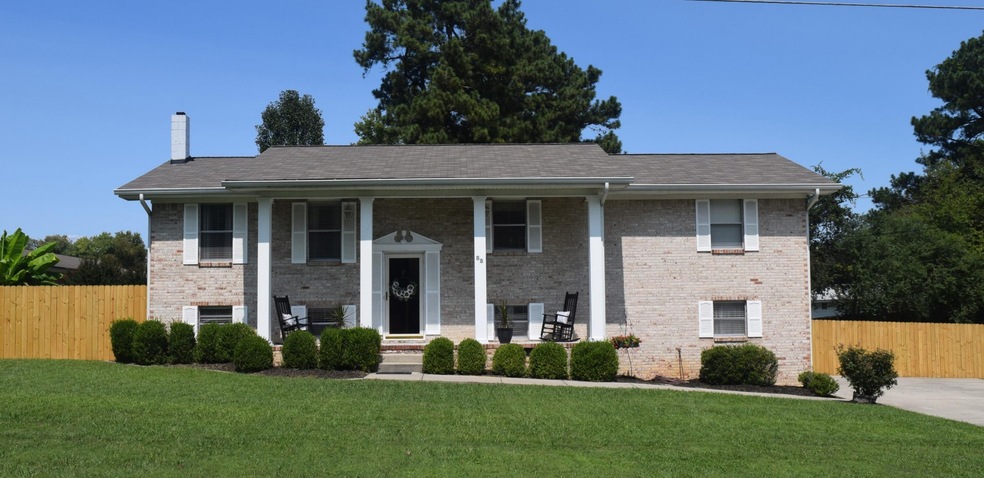
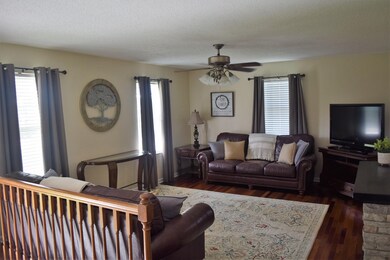
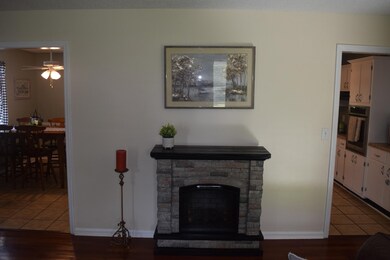
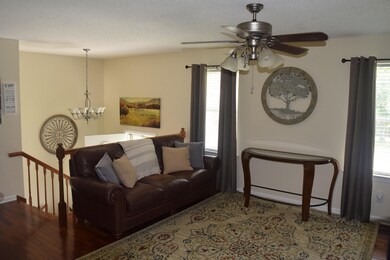
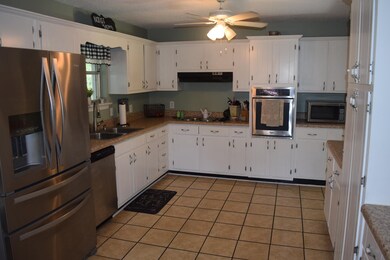
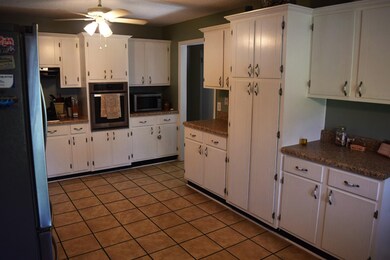
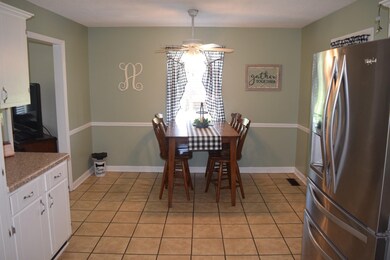
Home with LOTS of room & lots of updates over the past few years. Newer DW & oven, interior paint, roof, privacy fence and more. Beautiful hardwood floors. Floor plan is open to allow for entertaining or large family gatherings. Kitchen with lots of storage. Downstairs is a family room plus bath - could be used for 4th bedroom. Very nice screened in porch and patio for enjoying the fenced in back yard.
Last Agent to Sell the Property
Century 21 Cumberland Realty License #301933 Listed on: 09/11/2026
We collect this data history from publicly available records. To have your information removed, we recommend requesting removal directly through your county’s website.
Wendy Dixon
Keller Williams Realty
(423) 509-0452
572 Total Sales
2 in Fort Oglethorpe
$319K - $395K Price Range
Linda Carter
The Source Real Estate Group
(706) 944-8599
310 Total Sales
7 in Fort Oglethorpe
$186K - $340K Price Range
David Hanson
EXP Realty, LLC
(423) 250-1387
185 Total Sales
1 in Fort Oglethorpe
$418,900 Price
Larry Hall
Crye-Leike Realtors
(423) 523-8922
44 Total Sales
3 in Fort Oglethorpe
$300K - $520K Price Range
Christian Rangel
Heritage Dalton Group LLC
(762) 209-3835
149 Total Sales
1 in Fort Oglethorpe
$219,900 Price
Andrea Lamb
Keller Williams Realty
(423) 455-5794
58 Total Sales
1 in Fort Oglethorpe
$318,500 Price
We collect this data history from publicly available records. To have your information removed, we recommend requesting removal directly through your county’s website.
| Date | Buyer | Sale Price | Title Company |
|---|---|---|---|
| $310,000 | -- | ||
| Alder Edna E | $134,900 | -- | |
| Alder Edna E | $134,900 | -- | |
| Golec Mark A | $125,000 | -- | |
| Sartin Dewayne | $71,500 | -- | |
| Branch Banking & Trust Company | -- | -- | |
| Hartman Heather | $125,000 | -- |
We collect this data history from publicly available records. To have your information removed, we recommend requesting removal directly through your county’s website.
| Date | Status | Borrower | Loan Amount |
|---|---|---|---|
| Open | $304,385 | ||
| Previous Owner | Alder Edna E | $107,920 | |
| Previous Owner | Golec Mark A | $105,000 | |
| Previous Owner | Hartman Heather D | $28,000 |
We collect this data history from publicly available records. To have your information removed, we recommend requesting removal directly through your county’s website.
| Date | Event | Price | List to Sale | Price per Sq Ft | Prior Sale |
|---|---|---|---|---|---|
| 03/07/2022 03/07/22 | Sold | $310,000 | 0.0% | $135 / Sq Ft | |
| 03/07/2022 03/07/22 | Sold | $310,000 | -7.5% | $135 / Sq Ft | View Prior Sale |
| 02/10/2022 02/10/22 | Pending | -- | -- | -- | |
| 02/10/2022 02/10/22 | Pending | -- | -- | -- | |
| 01/10/2022 01/10/22 | For Sale | $335,000 | 0.0% | $146 / Sq Ft | |
| 09/13/2021 09/13/21 | For Sale | $335,000 | +148.3% | $146 / Sq Ft | |
| 10/22/2013 10/22/13 | Sold | $134,900 | 0.0% | $59 / Sq Ft | View Prior Sale |
| 09/25/2013 09/25/13 | Pending | -- | -- | -- | |
| 07/22/2013 07/22/13 | For Sale | $134,900 | -- | $59 / Sq Ft |
We collect this data history from publicly available records. To have your information removed, we recommend requesting removal directly through your county’s website.
| Year | Tax Paid | Tax Assessment Tax Assessment Total Assessment is a certain percentage of the fair market value that is determined by local assessors to be the total taxable value of land and additions on the property. | Land | Improvement |
|---|---|---|---|---|
| 2025 | $2,381 | $106,006 | $10,000 | $96,006 |
| 2024 | $2,789 | $106,015 | $12,536 | $93,479 |
| 2023 | $2,326 | $82,804 | $12,536 | $70,268 |
| 2022 | $1,912 | $68,065 | $12,536 | $55,529 |
| 2021 | $1,813 | $68,065 | $12,536 | $55,529 |
| 2020 | $1,791 | $60,658 | $12,536 | $48,122 |
| 2019 | $1,810 | $60,658 | $12,536 | $48,122 |
| 2018 | $1,862 | $59,404 | $11,282 | $48,122 |
| 2017 | $1,843 | $58,801 | $11,282 | $47,519 |
| 2016 | $1,795 | $54,814 | $11,282 | $43,532 |
| 2015 | -- | $54,814 | $11,282 | $43,532 |
| 2014 | -- | $47,121 | $9,928 | $37,192 |
| 2013 | -- | $36,594 | $9,928 | $26,666 |
Seller's Agent in 2026
Jimmy Sneed
Century 21 Cumberland Realty
(423) 595-3168
28 Total Sales
NS
Buyer's Agent in 2022
Nathan Stoker
PalmerHouse Properties
PP
Seller's Agent in 2013
Paula Palmer
Real Estate Partners Chattanooga LLC
RD
Buyer's Agent in 2013
Randy Durham
Keller Williams Realty
Source: Realtracs
MLS Number: 2525034
APN: 0002B-088
Disclaimer: Certain information contained herein is derived from information provided by parties other than Homes.com. All information provided is deemed reliable, but is not guaranteed to be accurate and should be independently verified.
All data is obtained from various sources and may not have been verified by broker or MLS GRID. Supplied Open House Information is subject to change without notice. All information should be independently reviewed and verified for accuracy. Properties may or may not be listed by the office/agent presenting the information. Some IDX listings have been excluded from this website.
Listings courtesy of Realtracs as distributed by MLS GRID.
Listing Information presented by local MLS brokerage: Ten-X, LLC dba Homes.com, local broker - Arlene Richardson - 888-952-6393 - 17600 Laguna Canyon Rd, Irvine, CA 92618.
Based on information submitted to the MLS GRID
Ask me questions while you tour the home.