
Adrian Carranza
Responds Quickly
Compass RE
(267) 662-1840
94 Total Sales
1 in Glassboro
$275,000 Price


Estimated Value: $364,000 - $373,793
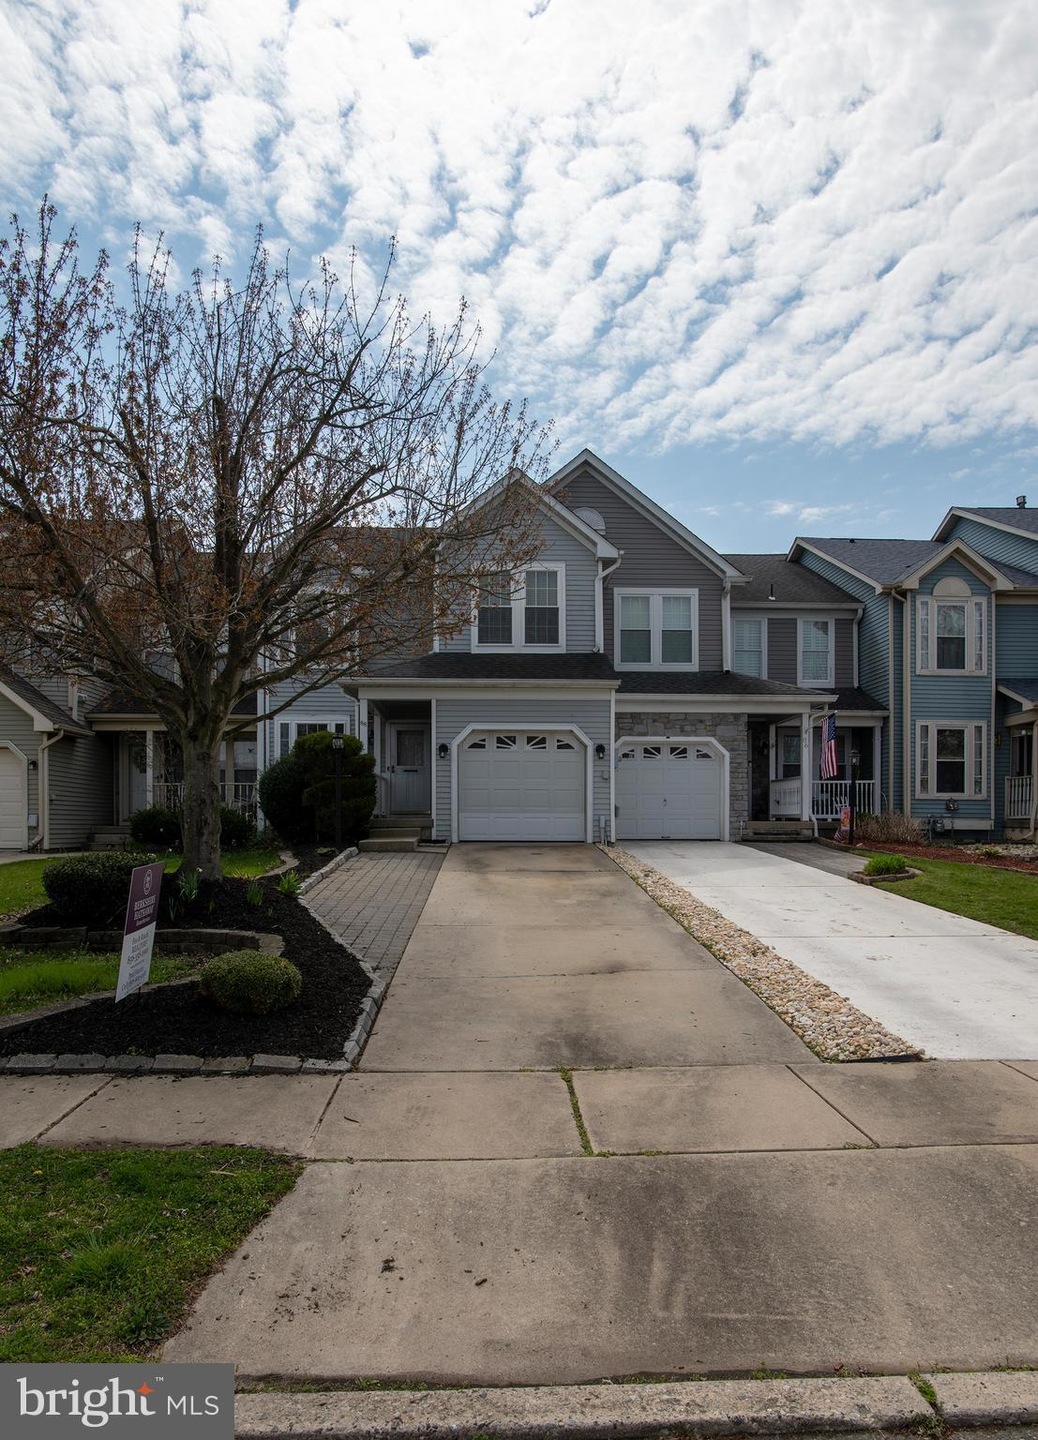
A+ interior townhouse with great wide open rooms and pride in ownership galore. Many upgrades have been made in the past 5 years: windows - 2017; roof - 2017; kitchen - 2018; bathrooms - 2019. Floors were upgraded in the kitchen, bathroom, and basement. The kitchen has been upgraded with cabinets made by Makellos Fine Cabinetry, granite counter tops, and a full-tiled backsplash. Stainless steel appliances are included. The kitchen includes a large pantry, service window, and garbage disposal. The entrance has a lovely area for a welcome bench and just to the right a spacious coat closet. The kitchen flows into a large family living room, with a stone accent wall that can support a large screen TV. The living room also offers a slick and savvy fireplace feature. Sliding glass doors service an outdoor living area with a fully hardscaped stone patio. The basement has been refreshed with new paint and new double pile carpet. A handsome stone fireplace with natural gas insert is part of a large finished basement. At the bottom of the basement steps to the right is a great family room or poker den, to the left a bonus room that can be a second bedroom or home office. Recessed lighting throughout the basement and in many other rooms. The HVAC and water heater were installed in the past 5 years. Nest thermostat controls heat and AC from your phone. ADT security system helps keep your family safe. Laundry is on the second floor for everyone's convenience. The spacious primary bedroom offers a 12' deep walk in closet. A private full bath is part of the primary bedroom and was upgraded to include a full stone surround for the shower stall with glass sliding doors. The central full bath has its own linen closet and the tub/shower has an elegant convex design with matching sliding glass doors. A half bath is available for your guests on the main floor. This is a modern home with unassuming elegance and sophistication. Come take a look!
Last Agent to Sell the Property
(856) 696-2255 rob@betternjagents.com Better Homes and Gardens Real Estate Maturo License #1753973 Listed on: 04/10/2023
We collect this data history from publicly available records. To have your information removed, we recommend requesting removal directly through your county’s website.
Adrian Carranza
Compass RE
(267) 662-1840
94 Total Sales
1 in Glassboro
$275,000 Price
Yanira Hernandez
Real Broker, LLC
(484) 562-6058
117 Total Sales
1 in Glassboro
$325,000 Price
Angela Queen
HomeSmart First Advantage Realty
(856) 457-8769
62 Total Sales
1 in Glassboro
$345,000 Price
Michelle Smith
Weichert Realtors-Turnersville
(856) 460-2123
107 Total Sales
2 in Glassboro
$366K - $412K Price Range
Robert Greenblatt
Weichert Realtors - Moorestown
(856) 543-2574
561 Total Sales
4 in Glassboro
$337K - $450K Price Range
Anthony Mediate
EXP Realty
(848) 800-2926
55 Total Sales
6 in Glassboro
$305K - $351K Price Range
We collect this data history from publicly available records. To have your information removed, we recommend requesting removal directly through your county’s website.
| Date | Buyer | Sale Price | Title Company |
|---|---|---|---|
| $330,000 | Chicago Title | ||
| -- | None Available | ||
| -- | -- | ||
| $104,000 | American Title Abstract |
We collect this data history from publicly available records. To have your information removed, we recommend requesting removal directly through your county’s website.
| Date | Status | Borrower | Loan Amount |
|---|---|---|---|
| Open | $279,000 | ||
| Previous Owner | $187,200 |
We collect this data history from publicly available records. To have your information removed, we recommend requesting removal directly through your county’s website.
| Date | Event | Price | List to Sale | Price per Sq Ft |
|---|---|---|---|---|
| 06/01/2023 06/01/23 | Sold | $330,000 | +1.5% | $191 / Sq Ft |
| 05/05/2023 05/05/23 | Pending | -- | -- | -- |
| 04/10/2023 04/10/23 | For Sale | $325,000 | -- | $188 / Sq Ft |
We collect this data history from publicly available records. To have your information removed, we recommend requesting removal directly through your county’s website.
| Year | Tax Paid | Tax Assessment Tax Assessment Total Assessment is a certain percentage of the fair market value that is determined by local assessors to be the total taxable value of land and additions on the property. | Land | Improvement |
|---|---|---|---|---|
| 2026 | $7,325 | $201,400 | $43,300 | $158,100 |
| 2025 | $7,325 | $201,400 | $43,300 | $158,100 |
| 2024 | $7,047 | $201,400 | $43,300 | $158,100 |
| 2023 | $7,047 | $201,400 | $43,300 | $158,100 |
| 2022 | $6,977 | $201,400 | $43,300 | $158,100 |
| 2021 | $6,616 | $201,400 | $43,300 | $158,100 |
| 2020 | $7,136 | $201,400 | $43,300 | $158,100 |
| 2019 | $7,148 | $201,400 | $43,300 | $158,100 |
| 2018 | $7,152 | $201,400 | $43,300 | $158,100 |
| 2017 | $7,186 | $201,400 | $43,300 | $158,100 |
| 2016 | $6,979 | $201,400 | $43,300 | $158,100 |
| 2015 | $6,827 | $201,400 | $43,300 | $158,100 |
| 2014 | $6,672 | $201,400 | $43,300 | $158,100 |
Seller's Agent in 2023
Paul Fantini
Better Homes and Gardens Real Estate Maturo
(856) 696-2255
15 Total Sales
Buyer's Agent in 2023
Meghan Klauder
RE/MAX
(267) 975-5470
227 Total Sales
Source: Bright MLS
MLS Number: NJGL2027758
APN: 06-00411-15-00004
Disclaimer: Certain information contained herein is derived from information provided by parties other than Homes.com. All information provided is deemed reliable, but is not guaranteed to be accurate and should be independently verified.
The data relating to real estate for sale on this website appears in part through the BRIGHT Internet Data Exchange program, a voluntary cooperative exchange of property listing data between licensed real estate brokerage firms, and is provided by BRIGHT through a licensing agreement.
Listing information is from various brokers who participate in the Bright MLS IDX program and not all listings may be visible on the site.
The property information being provided on or through the website is for the personal, non-commercial use of consumers and such information may not be used for any purpose other than to identify prospective properties consumers may be interested in purchasing.
Some properties which appear for sale on the website may no longer be available because they are for instance, under contract, sold or are no longer being offered for sale.
Property information displayed is deemed reliable but is not guaranteed.
Copyright 2026 Bright MLS, Inc.
Ask me questions while you tour the home.