
Daniela Polidor
Empire Realty Group
(585) 302-2163
79 Total Sales
2 in Geneva
$144,200 Price Range

Estimated Value: $303,770 - $375,000
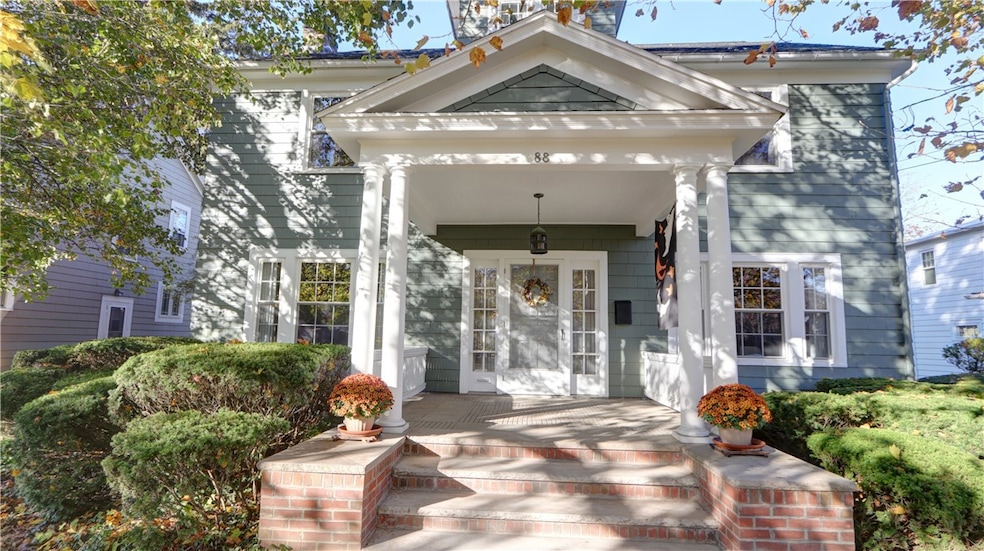
Welcome to 88 Hillcrest Avenue, a charming residence located in desirable Castle Heights. This 4-bedroom, 2 full-bathroom home reflects more than 40 years of thoughtful care and attention. Walk in the attractive front entrance to see a spacious living room with fireplace and a dining room. The large eat-in kitchen features Corian countertops and updated cabinetry and appliances. A sizeable, enclosed back entrance provides even more multi-use opportunities. This home has a roomy, dry basement with lots of storage space. Extra attention has been paid to energy efficiency in the house including double-pane windows, robust insulation, a boiler system with separate thermostats for each floor, and six Mitsubishi mini-split units to provide independent heating and cooling zones. There are hardwood floors throughout including in the bedrooms. A bonus finished room on the third floor could be a guest suite, family room, or home office. With built-ins and a walk-in attic, there’s plenty of storage. The separate two-car garage includes an attached shed. The attractive yard includes several flower beds full of spring and summer perennials for you to enjoy. This home is an easy walk to schools, the hospital, library, downtown Geneva and Seneca Lake. Take the opportunity to make this lovely home in a welcoming neighborhood yours and schedule a showing today!
Last Agent to Sell the Property
Listing by Coldwell Banker Finger Lakes License #10401364375 Listed on: 10/29/2025
Last Buyer's Agent
Melissa Button
Listing by Coldwell Banker Finger Lakes License #10301219327
We collect this data history from publicly available records. To have your information removed, we recommend requesting removal directly through your county’s website.
Daniela Polidor
Empire Realty Group
(585) 302-2163
79 Total Sales
2 in Geneva
$144,200 Price Range
Heather Perko
Warren Real Estate - Watkins Glen
(607) 275-5806
60 Total Sales
1 in Geneva
$425,000 Price
Sandra Stebelton
Howard Hanna
(607) 862-5938
94 Total Sales
8 in Geneva
$92K - $778K Price Range
Austin Moyer
Coldwell Banker Custom Realty
(585) 378-5175
107 Total Sales
1 in Geneva
$285,000 Price
Kevin Faatz
Acropolis Realty Group LLC
(315) 640-4696
101 Total Sales
1 in Geneva
$219,900 Price
Kristin Ahlness
Howard Hanna
(607) 388-1728
65 Total Sales
1 in Geneva
$950,000 Price
We collect this data history from publicly available records. To have your information removed, we recommend requesting removal directly through your county’s website.
| Date | Buyer | Sale Price | Title Company |
|---|---|---|---|
| $78,350 | -- |
We collect this data history from publicly available records. To have your information removed, we recommend requesting removal directly through your county’s website.
| Date | Event | Price | List to Sale | Price per Sq Ft |
|---|---|---|---|---|
| 12/12/2025 12/12/25 | Sold | $378,350 | +15.0% | $177 / Sq Ft |
| 10/31/2025 10/31/25 | Pending | -- | -- | -- |
| 10/29/2025 10/29/25 | For Sale | $329,000 | -- | $154 / Sq Ft |
We collect this data history from publicly available records. To have your information removed, we recommend requesting removal directly through your county’s website.
| Year | Tax Paid | Tax Assessment Tax Assessment Total Assessment is a certain percentage of the fair market value that is determined by local assessors to be the total taxable value of land and additions on the property. | Land | Improvement |
|---|---|---|---|---|
| 2025 | $7,205 | $210,500 | $22,100 | $188,400 |
| 2024 | $7,205 | $210,500 | $22,100 | $188,400 |
| 2023 | $6,775 | $141,500 | $19,000 | $122,500 |
| 2022 | $6,402 | $141,500 | $19,000 | $122,500 |
| 2021 | $6,303 | $141,500 | $19,000 | $122,500 |
| 2020 | $2,971 | $141,500 | $19,000 | $122,500 |
| 2019 | $2,243 | $127,000 | $19,000 | $108,000 |
| 2018 | $2,243 | $127,000 | $19,000 | $108,000 |
| 2017 | $0 | $127,000 | $19,000 | $108,000 |
| 2016 | $2,132 | $127,000 | $19,000 | $108,000 |
| 2015 | -- | $126,600 | $19,000 | $107,600 |
| 2014 | -- | $126,600 | $19,000 | $107,600 |
EM
Seller's Agent in 2025
Esthervina Mallard
Coldwell Banker Finger Lakes
(315) 719-3198
75 Total Sales
MB
Buyer's Agent in 2025
Melissa Button
Coldwell Banker Finger Lakes
Source: Upstate New York Real Estate Information Services (UNYREIS)
MLS Number: R1647628
APN: 320500-104-006-0004-045-100-0000
Disclaimer: Certain information contained herein is derived from information provided by parties other than Homes.com. All information provided is deemed reliable, but is not guaranteed to be accurate and should be independently verified.
The data relating to real estate on this web site comes in part from the Internet Data Exchange (IDX) Program of the CNYIS, UNYREIS and WNYREIS. Real estate listings held by firms other than Homes.com, LLC are marked with the IDX logo and include the Listing Broker’s Firm Name.
Disclaimer: All information deemed reliable but not guaranteed and should be independently verified. All properties
are subject to prior sale, change or withdrawal. Neither the listing broker(s) nor Homes.com, LLC shall be responsible for any typographical errors, misinformation, misprints, and shall be held totally harmless.
© 2026 CNYIS, UNYREIS, WNYREIS. All rights reserved.
Ask me questions while you tour the home.