NOT LISTED FOR SALE

Estimated Value: $4,026,000 - $4,574,000

8 Beds
9 Baths
7,600 Sq Ft
$563/Sq Ft Est. Value

Sale Details

Date Sold: February 13, 2026

Last sale price $4,000,000 $526 Per Sq Ft

Est. 6% increase in value since last sale

Current estimated payment $29,212 / mo

151 Days on Market

Highlights

  • Heated Indoor Pool
  • Sub-Zero Refrigerator
  • Attic
  • Veterans Park Elementary School Rated A
  • Colonial Architecture
  • 7 Fireplaces

About This Home

As of February 2026

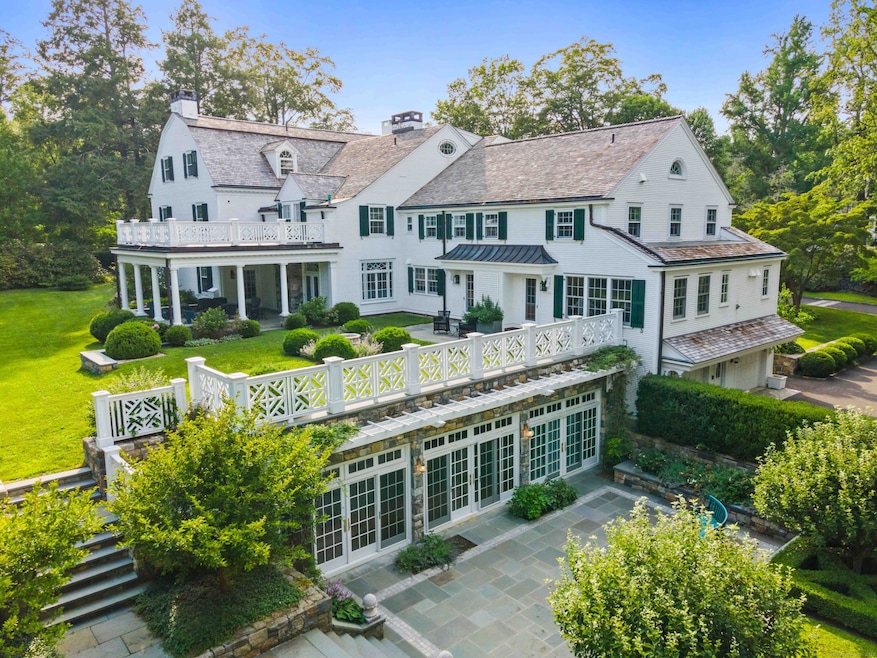
Welcome to one of Ridgefield's most iconic estates-a true Crown Jewel-nestled in the heart of the town's historic village and Connecticut's first designated Cultural District. Framed by stunning stone walls at the entrance, this grand estate is a masterclass in timeless elegance and modern luxury. Impeccably restored and thoughtfully reimagined, this home offers refined living space across four finished levels, all accessible by elevator. From the moment you enter, you will be captivated by the seamless blend of 19th-century craftsmanship and state-of-the-art comfort. The Kitchen is a culinary dream, featuring a professional-grade AGA stove, custom millwork, a walk-in pantry, and a fully equipped Butler's Pantry-perfect for everyday living and elegant entertaining alike and flows effortlessly into open-concept Family Room. While the formal Dining Room opens to a covered porch with a fireplace, overlooking manicured, park-like grounds, an entertainer's paradise. Upstairs, the luxurious Primary Suite is complete with a fireplace, dressing room, and spa-inspired bath. Multiple en-suite bedrooms, a self-contained guest or in-law apartment with full kitchen and living area, and a third-floor media/rec level with additional bedrooms and baths offer incredible flexibility. The lower level is your year-round sanctuary, featuring an indoor pool, radiant heated floors, full bath and so many options for recreation and storage. The home has been completely updated.

Last Agent to Sell the Property

Julie Setterlund

William Pitt Sotheby's Int'l Brokerage Phone: (203) 253-2552 License #RES.0802460 Listed on: 07/31/2025

William Pitt Sotheby's Int'l

Last Buyer's Agent

Joy Kim Metalios

Houlihan Lawrence License #REB.0791831

Houlihan Lawrence

Range of Values:

--
Value Increase
--
Percent Increase
--
Adjusted for Inflation
Collateral Analytics

Collateral Analytics Collateral Analytics AVMs (Automated Valuation Model) employ a number of statistical approaches combined with neighborhood-specific comparable selection guarantees the most up-to-date and precise valuations.

Not Available

Collateral Analytics does not have data for the current month. Please view the chart for historical values.

ICE

ICE Mortgage Technology ICE Mortgage Technology’s AVM (Automated Valuation Model) is a state-of-the-art online residential property valuation tool that provides a quick and accurate estimate of the value of almost any home in the U.S.

Not Available

ICE Mortgage Technology does not have data for the current month. Please view the chart for historical values.

First American

First American First American Data & Analytics’ next-generation AVM combines unrivaled data assets with a blended ensemble of valuation models to produce highly accurate, reliable valuations you can trust.

Not Available

First American does not have data for the current month. Please view the chart for historical values.

Quantarium

Quantarium Quantarium’s valuation service, repeatedly proven the industry’s most accurate and comprehensive, is supercharged with a self-learning and auto-tuning AI engine that continually becomes smarter and more accurate as it processes daily inputs from the industry’s leading RE data lake.

Not Available

Quantarium does not have data for the current month. Please view the chart for historical values.

Average Value
Not Available
List Price
Sold Price
Create a Home Valuation Report for This Property
The Home Valuation Report is an in-depth analysis detailing your home's value as well as a comparison with similar homes in the area

Home Details

Home Type

  • Single Family

Est. Annual Taxes

  • $72,361

Year Built

  • Built in 1917

Lot Details

  • 1.32 Acre Lot
  • Stone Wall
  • Garden
  • Property is zoned RA

Home Design

  • Colonial Architecture
  • Concrete Foundation
  • Stone Foundation
  • Frame Construction
  • Wood Shingle Roof
  • Clap Board Siding

Interior Spaces

  • 7,600 Sq Ft Home
  • Elevator
  • 7 Fireplaces
  • French Doors

Kitchen

  • Butlers Pantry
  • Built-In Oven
  • Gas Range
  • Range Hood
  • Microwave
  • Sub-Zero Refrigerator
  • Dishwasher

Bedrooms and Bathrooms

  • 8 Bedrooms

Laundry

  • Laundry on lower level
  • Dryer
  • Washer

Attic

  • Attic Floors
  • Storage In Attic
  • Walkup Attic
  • Partially Finished Attic

Partially Finished Basement

  • Walk-Out Basement
  • Basement Fills Entire Space Under The House
  • Garage Access
  • Basement Storage

Parking

  • 2 Car Garage
  • Automatic Garage Door Opener

Pool

  • Heated Indoor Pool
  • Gunite Pool

Outdoor Features

  • Patio
  • Breezeway

Location

  • Property is near golf course

Schools

  • Ridgefield High School

Utilities

  • Central Air
  • Humidifier
  • Floor Furnace
  • Geothermal Heating and Cooling
  • Radiant Heating System
  • Power Generator

Community Details

  • Community Indoor Pool

Listing and Financial Details

  • Assessor Parcel Number 278792

Home Details

Home Type

Single Family

Est. Annual Taxes

$72,361

Year Built

Built in 1917

Lot Details

1.32 Acres

Listing Details

  • Neighborhood: Village Center
  • Property Type: Single Family For Sale
  • Style: Colonial
  • Sq Ft Est Heated Above Grade: 7600
  • Total Sq Ft: 7600
  • Year Built: 1917
  • New Construction: No/Resale
  • Nearby Amenities: Golf Course, Health Club, Library, Medical Facilities, Park, Private School(s), Public Rec Facilities
  • In Law Access: Second Floor
  • Remarks Public Addendum: It is powered by a state-of-the-art geothermal HVAC system, offering whisper-quiet comfort, exceptional energy efficiency, and dramatically reduced utility costs, all with minimal maintenance and a lifespan measured in decades. The home also benefits from town water and sewer. The property also offers ample space for an outdoor pool, with several ideal locations that could integrate beautifully into the existing landscape and architecture. Just steps to Ridgefield's charming boutiques, fine dining, theaters, art galleries, and parks, and just over one hour to NYC, 88 Main Street offers an unparalleled lifestyle in one of Connecticut's most vibrant and historic communities.
  • Direct Waterfront: No
  • Home Warranty Offered: No
  • Directions: Route 102 to Route 35 to 88 Main Street
  • Financing Used: Cash
  • In Law Apartment: Yes
  • Street Type: Street
  • Office Attribution Contact: (203) 438-9531
  • Reserve Prospect: No
  • Special Features: None
  • Property Sub Type: Detached

Interior Features

  • Total Bedrooms: 8
  • Total Bathrooms: 9
  • Full Bathrooms: 7
  • Half Bathrooms: 2
  • Fireplaces: 7
  • Attic Description: Storage Space, Partially Finished, Floored, Walk-up
  • Basement Description: Full, Storage, Garage Access, Partially Finished, Full With Walk-Out
  • Interior Amenities: Auto Garage Door Opener, Elevator, Humidifier
  • Appliances: Cook Top, Gas Range, Wall Oven, Microwave, Range Hood, Refrigerator, Freezer, Subzero, Dishwasher, Washer, Dryer
  • Laundry Room Info: Lower Level
  • Attic: Yes

Exterior Features

  • Exterior Features: Breezeway, Garden Area, Stone Wall, French Doors, Patio
  • Exterior Siding: Clapboard
  • Foundation Type: Concrete, Stone
  • Roof Information: Wood Shingle
  • Waterfront Description: Not Applicable
  • Swimming Pool: Yes
  • Pool: Gunite, Heated, Indoor Pool
  • Construction Description: Frame

Garage/Parking

  • Garages Number: 2
  • Garage And Parking: Attached Garage

Utilities

  • Cooling System: Central Air
  • Heat Type: Radiant, Other
  • Heat Fuel Type: Geothermal
  • Hot Water Description: Other, Domestic
  • Water Source: Public Water Connected
  • Sewer: Public Sewer Connected

Green Features

  • Energy Features: Generator, Geothermal Heat

Lot Info

  • Acres: 1.32
  • Lot Description: Corner Lot Dry Level Lot Professionally Landscaped
  • Flood Zone: No
  • Zoning: RA
  • Parcel #: 278792

Tax Info

  • Tax Year: July 2025-June 2026
  • Property Tax: 72361

MLS Schools

  • Elementary School: Per Board of Ed
  • High School: Ridgefield

Ownership History

We collect this data history from publicly available records. To have your information removed, we recommend requesting removal directly through your county’s website.

Date Name Owned For Owner Type

Purchase Details

Listed on
Jul 31, 2025
Closed on
Feb 10, 2026
Sold by
Epstein Jane
Bought by
Seller's Agent
Julie Setterlund
William Pitt Sotheby's Int'l
Buyer's Agent
Joy Kim Metalios
Houlihan Lawrence
List Price
$4,300,000
Sold Price
$4,000,000
Premium/Discount to List
-$300,000
-6.98%
Views
199
Current Estimated Value
$4,221,777

Home Financials for this Owner

Home Financials are based on the most recent Mortgage that was taken out on this home.
Estimated Appreciation
$221,777
Avg. Annual Appreciation
13.12%

Purchase Details

Closed on
Oct 30, 2008
Sold by
Capone Rebecca
Bought by
Epstein Howard and Epstein Jane M

Purchase Details

Closed on
Jul 28, 1998
Sold by
Amrein James and Amrein Barbara J
Bought by
Capone Roland and Capone Rebecca
Source: Public Records

Home Values in the Area

Source: Public Records

Average Home Value in this Area


Source: Public Records

Agents Specializing in Ridgefield, CT

See All Agents

Purchase History

We collect this data history from publicly available records. To have your information removed, we recommend requesting removal directly through your county’s website.

Date Buyer Sale Price Title Company
$4,000,000 --
Epstein Howard $3,200,000 --
Capone Roland $1,500,000 --
Source: Public Records

Mortgage History

We collect this data history from publicly available records. To have your information removed, we recommend requesting removal directly through your county’s website.

Date Status Borrower Loan Amount
Previous Owner $200,000
Source: Public Records

Property History

We collect this data history from publicly available records. To have your information removed, we recommend requesting removal directly through your county’s website.

Date Event Price List to Sale Price per Sq Ft
02/13/2026 02/13/26 Sold $4,000,000 -7.0% $526 / Sq Ft
12/29/2025 12/29/25 Pending -- -- --
07/21/2025 07/21/25 For Sale $4,300,000 -- $566 / Sq Ft
Source: SmartMLS

Tax History

We collect this data history from publicly available records. To have your information removed, we recommend requesting removal directly through your county’s website.

Year Tax Paid Tax Assessment Tax Assessment Total Assessment is a certain percentage of the fair market value that is determined by local assessors to be the total taxable value of land and additions on the property. Land Improvement
2025 $72,361 $2,641,870 $598,780 $2,043,090
2024 $75,423 $2,862,370 $598,780 $2,263,590
2023 $73,878 $2,862,370 $598,780 $2,263,590
2022 $79,146 $2,783,890 $405,070 $2,378,820
2021 $78,534 $2,783,890 $405,070 $2,378,820
2020 $78,283 $2,783,890 $405,070 $2,378,820
2019 $78,283 $2,783,890 $405,070 $2,378,820
2018 $77,336 $2,783,890 $405,070 $2,378,820
2017 $70,218 $2,580,600 $397,410 $2,183,190
2016 $68,876 $2,580,600 $397,410 $2,183,190
2015 $67,121 $2,580,600 $397,410 $2,183,190
2014 $67,121 $2,580,600 $397,410 $2,183,190
Source: Public Records

Agents Affiliated with this Home

  • Section Image
  • Section Image
See All Agents

Map

Source: SmartMLS

MLS Number: 24113168

SmartMLS

APN: RIDG-000016-E000084

Your Personal Tour Guide

Ask me questions while you tour the home.