NOT LISTED FOR SALE

Estimated Value: $477,000 - $538,000

3 Beds
1.5 Baths
1,952 Sq Ft
$266/Sq Ft Est. Value

Sale Details

Date Sold: January 27, 2023

Last sale price $429,999 $220 Per Sq Ft

Est. 21% increase in value since last sale

Current estimated payment $3,364 / mo

97 Days on Market

Highlights

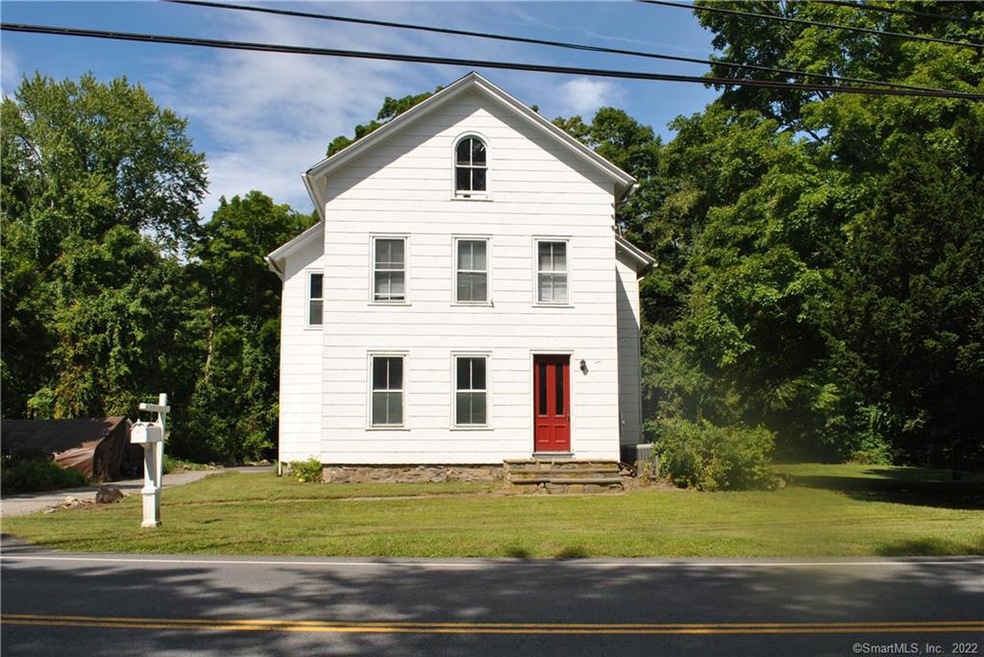
  • Colonial Architecture
  • Partially Wooded Lot
  • No HOA
  • Brookfield High School Rated A-
  • Attic
  • Porch

About This Home

As of January 2023

Welcome to your new home! This Antique Colonial offers an open floor plan with spacious rooms, high ceilings and unique features through out the house! On the main level you will find a large foyer that leads into a half bath with the laundry, which also opens into a large dining room flowing into a cozy family room that reflects beautiful crown molding on the ceiling! The kitchen was remolded in 2014 with light wood cabinets and the perfect size island for all your entertaining needs! The main level has beautiful hardwood floors throughout. This house features two stairwells one in the kitchen and one off the living room; where upstairs you will find the master bedroom, a full bathroom, an oversize master closet that can also be used as an office and two good size bedrooms. From the master closet you can walk up to the large open attic that is partially finished and has endless storage space! You can access the full basement from the kitchen as well as through the hatch outside, which also offers an abundance amount of storage! This beautiful home has so much to offer sitting on .92 acres of flat, level land with a firepit located in the back to sit back and relax in the cooler months! Close to the center of town and schools, Town park just minutes away! This home is the perfect family home! Make this home yours today!

Last Agent to Sell the Property

Tiffany Clark

RE/MAX Right Choice License #RES.0816317 Listed on: 09/05/2022

RE/MAX Right Choice

Last Buyer's Agent

William J. Gill

Compass Connecticut, LLC License #RES.0808746

Compass Connecticut, LLC

Range of Values:

--
Value Increase
--
Percent Increase
--
Adjusted for Inflation
Collateral Analytics

Collateral Analytics Collateral Analytics AVMs (Automated Valuation Model) employ a number of statistical approaches combined with neighborhood-specific comparable selection guarantees the most up-to-date and precise valuations.

Not Available

Collateral Analytics does not have data for the current month. Please view the chart for historical values.

ICE

ICE Mortgage Technology ICE Mortgage Technology’s AVM (Automated Valuation Model) is a state-of-the-art online residential property valuation tool that provides a quick and accurate estimate of the value of almost any home in the U.S.

Not Available

ICE Mortgage Technology does not have data for the current month. Please view the chart for historical values.

First American

First American First American Data & Analytics’ next-generation AVM combines unrivaled data assets with a blended ensemble of valuation models to produce highly accurate, reliable valuations you can trust.

Not Available

First American does not have data for the current month. Please view the chart for historical values.

Quantarium

Quantarium Quantarium’s valuation service, repeatedly proven the industry’s most accurate and comprehensive, is supercharged with a self-learning and auto-tuning AI engine that continually becomes smarter and more accurate as it processes daily inputs from the industry’s leading RE data lake.

Not Available

Quantarium does not have data for the current month. Please view the chart for historical values.

Average Value
Not Available
List Price
Sold Price
Create a Home Valuation Report for This Property
The Home Valuation Report is an in-depth analysis detailing your home's value as well as a comparison with similar homes in the area

Home Details

Home Type

  • Single Family

Est. Annual Taxes

  • $5,557

Year Built

  • Built in 1850

Lot Details

  • 40,075 Sq Ft Lot
  • Level Lot
  • Open Lot
  • Cleared Lot
  • Partially Wooded Lot
  • Many Trees
  • Property is zoned R-40

Home Design

  • Colonial Architecture
  • Antique Architecture
  • Gable Roof Shape
  • Brick Exterior Construction
  • Stone Foundation
  • Stone Frame
  • Asphalt Shingled Roof
  • Asbestos Siding
  • Concrete Siding
  • Shingle Siding
  • Stone

Interior Spaces

  • 1,952 Sq Ft Home
  • Ceiling Fan
  • Entrance Foyer
  • Concrete Flooring
  • Laundry on main level

Kitchen

  • Gas Cooktop
  • Microwave
  • Dishwasher
  • Smart Appliances

Bedrooms and Bathrooms

  • 3 Bedrooms

Attic

  • Attic Floors
  • Storage In Attic
  • Walkup Attic

Unfinished Basement

  • Basement Fills Entire Space Under The House
  • Interior Basement Entry
  • Basement Hatchway
  • Sump Pump

Home Security

  • Smart Lights or Controls
  • Smart Locks
  • Smart Thermostat

Parking

  • 4 Parking Spaces
  • Shared Driveway
  • Paved Parking

Outdoor Features

  • Patio
  • Porch

Schools

  • Center Elementary School
  • Whisconier Middle School
  • Brookfield High School

Utilities

  • Central Air
  • Floor Furnace
  • Heating System Uses Oil
  • Heating System Uses Propane
  • Well
  • Propane Water Heater
  • Fuel Tank Located in Basement

Additional Features

  • Modified Wall Outlets
  • Energy-Efficient Lighting

Community Details

  • No Home Owners Association

Listing and Financial Details

  • Exclusions: Dinning Room Chandelier

Home Details

Home Type

Single Family

Est. Annual Taxes

$5,557

Year Built

Built in 1850

Lot Details

0.92 Acres

Listing Details

  • Neighborhood: Obtuse
  • Property Type: Single Family For Sale
  • Style: Colonial, Antique
  • Sq Ft Est Heated Above Grade: 1952
  • Public Record Living Room Sq Ft: 1952
  • Total Sq Ft: 1952
  • Year Built: 1850
  • Nearby Amenities: Lake, Library, Playground/Tot Lot
  • Exclusions: Dinning Room Chandelier
  • Direct Waterfront: No
  • Encumbrances Restrictions: Easements
  • Home Warranty Offered: No
  • Radon Mitigation Air Ynu: No
  • Public Record Gross Sq Ft: 3814
  • Directions: Rt 25 To Obtuse Hill (Rt 133)
  • Special Features: None
  • Property Sub Type: Detached

Interior Features

  • Room Count: 10
  • Total Bedrooms: 3
  • Total Bathrooms: 2.00
  • Full Bathrooms: 1
  • Half Bathrooms: 1
  • Attic Description: Walk-up, Floored, Storage Space
  • Basement Description: Full With Hatchway, Unfinished, Concrete Floor, Interior Access, Hatchway Access, Sump Pump
  • Appliances: Gas Cooktop, Gas Range, Microwave, Refrigerator, Dishwasher
  • Additional Rooms: Foyer
  • Laundry Room Location: In downstairs bathroom
  • Laundry Room Info: Main Level
  • Attic: Yes
  • Home Automation: Appliances, Electric Outlet(s), Lighting, Lock(s), Thermostat(s)

Exterior Features

  • Exterior Features: Patio, Porch
  • Exterior Siding: Shingle, Asbestos
  • Foundation Type: Stone
  • Roof Information: Asphalt Shingle, Gable
  • Swimming Pool: No
  • Construction Description: Brick, Stone, Concrete

Garage/Parking

  • Garage Parking Info: Paved, Driveway
  • Driveway Type: Shared, Paved, Asphalt
  • Total Parking Spaces: 4

Utilities

  • Cooling System: Ceiling Fans, Central Air
  • Heat Type: Hot Air
  • Heat Fuel Type: Oil, Propane
  • Fuel Tank Location: In Basement
  • Hot Water Description: 30 Gallon Tank, Propane
  • Water Source: Private Well
  • Sewer: Septic

Condo/Co-op/Association

  • HOA: No
  • Special Association Assessment Y: No

Lot Info

  • Acres: 0.9200
  • Lot Description: Open Lot, Cleared, Level Lot, Lightly Wooded, Treed
  • Elevation Certificate: No
  • Flood Zone: No
  • Zoning: R-40

Tax Info

  • Tax Year: July 2022-June 2023
  • Property Tax: 5557
  • Mil Rate Base: 25.880
  • Assessor Parcel Number: 57362

MLS Schools

  • Elementary School: Center
  • Middle Jr High School: Whisconier
  • High School: Brookfield

Home Values in the Area

Source: Public Records

Average Home Value in this Area


Source: Public Records

Agents Specializing in Brookfield, CT

See All Agents

Property History

We collect this data history from publicly available records. To have your information removed, we recommend requesting removal directly through your county’s website.

Date Event Price List to Sale Price per Sq Ft
01/27/2023 01/27/23 Sold $429,999 0.0% $220 / Sq Ft
12/11/2022 12/11/22 Pending -- -- --
10/24/2022 10/24/22 Price Changed $429,999 -2.3% $220 / Sq Ft
10/06/2022 10/06/22 Price Changed $439,999 -2.2% $225 / Sq Ft
09/05/2022 09/05/22 For Sale $449,999 -- $231 / Sq Ft
Source: SmartMLS

Tax History

We collect this data history from publicly available records. To have your information removed, we recommend requesting removal directly through your county’s website.

Year Tax Paid Tax Assessment Tax Assessment Total Assessment is a certain percentage of the fair market value that is determined by local assessors to be the total taxable value of land and additions on the property. Land Improvement
2025 $6,215 $214,830 $83,660 $131,170
2024 $5,990 $214,710 $83,660 $131,050
2023 $5,767 $214,710 $83,660 $131,050
2022 $5,557 $214,740 $83,690 $131,050
2021 $4,943 $177,260 $92,990 $84,270
2020 $5,256 $177,260 $92,990 $84,270
2019 $5,165 $177,260 $92,990 $84,270
2018 $9,136 $177,260 $92,990 $84,270
2017 $4,728 $177,260 $92,990 $84,270
2016 $4,975 $188,440 $102,140 $86,300
2015 $4,843 $188,440 $102,140 $86,300
2014 $4,843 $188,440 $102,140 $86,300
Source: Public Records

Agents Affiliated with this Home

  • Section Image
  • Section Image
See All Agents

Map

Source: SmartMLS

MLS Number: 170514708

SmartMLS

APN: BROO-000009H-000000-000005

Your Personal Tour Guide

Ask me questions while you tour the home.