
Tami Goodrich
Responds Quickly
Portside Real Estate Group
(207) 600-1253
69 Total Sales
2 in Durham
$450K - $465K Price Range
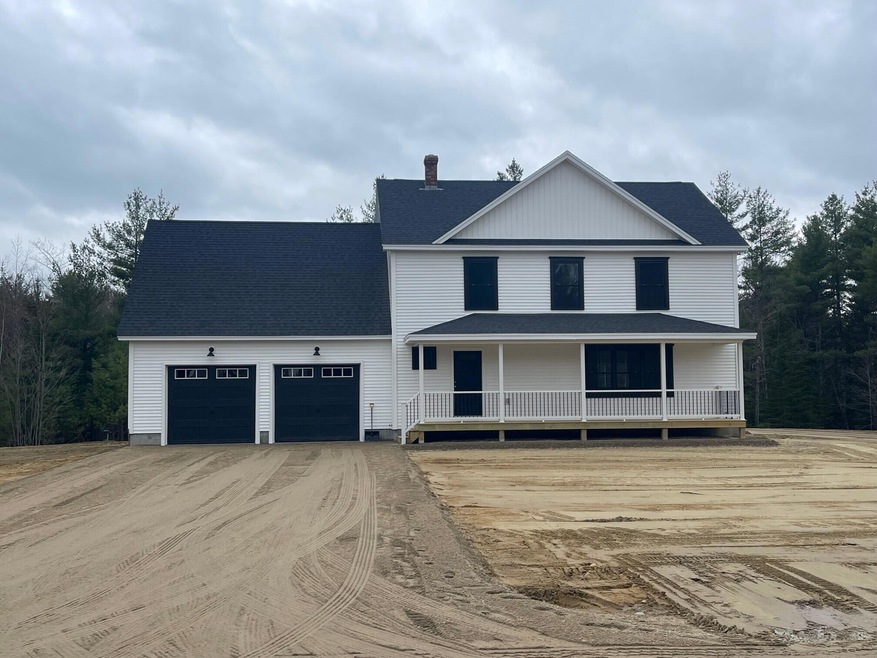

Simply stunning new colonial in growing subdivision. Wood floors throughout with tile floors in all baths. Enjoy spacious first floor living area, super-efficient mudroom with half-bath and generous bedroom spaces upstairs. Bonus room over garage is ready to finish! Walkout basement begs functional adaptation with room for storage. Beautiful views, sweet back deck and awesome full-length front porch. Starry nights and sunny summer days await.
Tami Goodrich
Portside Real Estate Group
(207) 600-1253
69 Total Sales
2 in Durham
$450K - $465K Price Range
Aaron Chadbourne
Demetria Real Estate
(207) 613-4537
232 Total Sales
2 in Durham
$80K - $110K Price Range
Sarah Delisle Courtney Sweeton
Portside Real Estate Group
(207) 613-2423
163 Total Sales
1 in Durham
$420,000 Price
Kathleen McClelland
Portside Real Estate Group
(207) 808-7299
69 Total Sales
3 in Durham
$100K - $545K Price Range
Nicholas Dambrie
Keller Williams Realty
(207) 387-9614
152 Total Sales
1 in Durham
$469,000 Price
Kristin Rofe
Dream Home Realty LLC
(207) 515-8417
88 Total Sales
1 in Durham
$250,000 Price
We collect this data history from publicly available records. To have your information removed, we recommend requesting removal directly through your county’s website.
| Date | Event | Price | List to Sale | Price per Sq Ft |
|---|---|---|---|---|
| 04/28/2023 04/28/23 | Sold | $535,000 | 0.0% | $265 / Sq Ft |
| 01/27/2023 01/27/23 | Pending | -- | -- | -- |
| 01/27/2023 01/27/23 | For Sale | $535,000 | -- | $265 / Sq Ft |
We collect this data history from publicly available records. To have your information removed, we recommend requesting removal directly through your county’s website.
| Year | Tax Paid | Tax Assessment Tax Assessment Total Assessment is a certain percentage of the fair market value that is determined by local assessors to be the total taxable value of land and additions on the property. | Land | Improvement |
|---|---|---|---|---|
| 2026 | $3,096 | $647,425 | $0 | $0 |
| 2025 | $3,096 | $647,425 | $233,955 | $413,470 |
| 2024 | $3,677 | $580,606 | $163,146 | $417,460 |
| 2023 | $2,932 | $662,582 | $163,146 | $499,436 |
| 2022 | $3,469 | $592,589 | $137,146 | $455,443 |
| 2021 | $3,097 | $403,318 | $78,340 | $324,978 |
| 2020 | $3,122 | $386,804 | $78,340 | $308,464 |
| 2019 | $3,100 | $404,848 | $78,340 | $326,508 |
| 2018 | $2,979 | $349,560 | $72,400 | $277,160 |
| 2017 | $2,979 | $328,240 | $0 | $0 |
| 2016 | $2,619 | $285,600 | $0 | $0 |
| 2015 | $2,703 | $285,600 | $0 | $0 |
| 2014 | $2,763 | $287,310 | $0 | $0 |
Seller's Agent in 2023
Brett Davis
EXP Realty
(207) 865-9919
340 Total Sales
Source: Maine Listings
MLS Number: 1551560
Disclaimer: Certain information contained herein is derived from information provided by parties other than Homes.com. All information provided is deemed reliable, but is not guaranteed to be accurate and should be independently verified.
Listing data is derived in whole or in part from Maine Real Estate Information System, Inc. (d/b/a Maine Listings) and is for consumers' personal, noncommercial use only. Dimensions are approximate and not guaranteed. All data should be independently verified.
© 2026 Maine Real Estate Information System, Inc. All Rights Reserved. Equal Housing Opportunity.
Homes.com, LLC, 17600 Laguna Canyon Rd Irvine, CA 92618 (888)-952-6393

Ask me questions while you tour the home.