
Rahhim Shillingford
Houlihan Lawrence Inc.
(845) 671-5579
43 Total Sales
2 in Kent
$405K - $440K Price Range
Estimated Value: $854,357
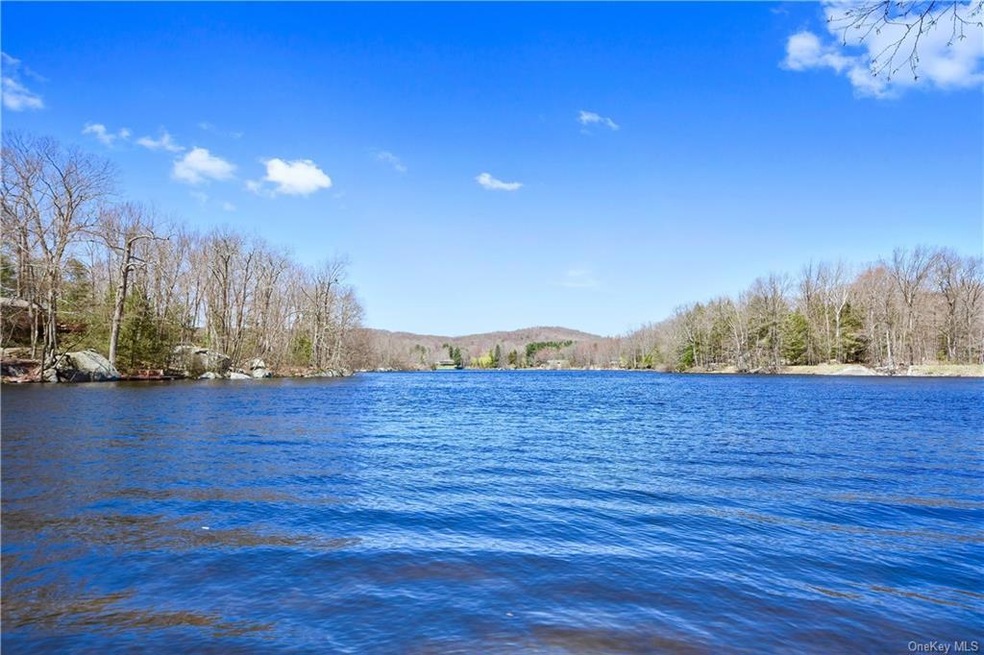
The quintessential lake home. Living in Zen. This beautifully designed three bedroom cedar contemporary offers spacious open floor plan making the perfect space to entertain. Sun drenched living room has vaulted ceilings, wood floors and cozy fireplace with wood burning stove insert. Large dine in kitchen features ample cabinet and countertop space, center island and door out to large deck overlooking private rear yard. Spacious first floor master suite has private bath. Second floor has two bedrooms with Jack and Jill bathroom. Partially finished lower level, not included in total square footage. Nestled on over a half private acre with seasonal lake views of tranquil Lake Sagamore. Enjoy all the community has to offer such as swimming, fishing, sailing, kayaking and hiking on private non motorized lake preserve. Access to shared lakefront and dock is located directly across the street. Only minutes to highway, Fahnestock State Park and Chuang Yen Buddhist Monastery. A short drive takes you into Cold Spring where you’ll find great restaurants, antiquing, train station or walk along Hudson River front. Enjoy all the wonderful hiking trails and historic landmarks the Hudson Valley has to offer. This enchanting property enjoys a cloistered yet convenient locale, with an easy reach of Manhattan. Namaste. Additional Information: ParkingFeatures:1 Car Attached,
Last Agent to Sell the Property
Houlihan Lawrence Inc. License #40MA1015006 Listed on: 04/22/2019
We collect this data history from publicly available records. To have your information removed, we recommend requesting removal directly through your county’s website.
Rahhim Shillingford
Houlihan Lawrence Inc.
(845) 671-5579
43 Total Sales
2 in Kent
$405K - $440K Price Range
Samantha Ortiz
Howard Hanna Rand Realty
(845) 456-8109
38 Total Sales
1 in Kent
$355,000 Price
Joseph Moleano
Charles Rutenberg Realty, Inc.
(914) 809-9676
10 Total Sales
1 in Kent
$385,000 Price
Cecilia Feng
BHHS River Towns Real Estate
(914) 352-7814
32 Total Sales
1 in Kent
$300,000 Price
Colleen McGrath
McGrath Realty Inc.
(914) 483-3189
47 Total Sales
1 in Kent
$550,000 Price
Stephen Mancini
Mancini Realty Inc.
(914) 386-2060
58 Total Sales
1 in Kent
$345,000 Price
We collect this data history from publicly available records. To have your information removed, we recommend requesting removal directly through your county’s website.
| Date | Buyer | Sale Price | Title Company |
|---|---|---|---|
| $545,000 | Thoroughbred Title Svcs Llc | ||
| $500,000 | Old Republic National Title | ||
| -- | -- | ||
| -- | -- | ||
| -- | -- |
We collect this data history from publicly available records. To have your information removed, we recommend requesting removal directly through your county’s website.
| Date | Status | Borrower | Loan Amount |
|---|---|---|---|
| Open | $300,000 | ||
| Previous Owner | $450,000 |
We collect this data history from publicly available records. To have your information removed, we recommend requesting removal directly through your county’s website.
| Date | Event | Price | List to Sale | Price per Sq Ft |
|---|---|---|---|---|
| 12/10/2024 12/10/24 | Off Market | $525,000 | -- | -- |
| 01/24/2020 01/24/20 | Sold | $525,000 | 0.0% | $228 / Sq Ft |
| 10/21/2019 10/21/19 | Pending | -- | -- | -- |
| 04/22/2019 04/22/19 | For Sale | $525,000 | -- | $228 / Sq Ft |
We collect this data history from publicly available records. To have your information removed, we recommend requesting removal directly through your county’s website.
| Year | Tax Paid | Tax Assessment Tax Assessment Total Assessment is a certain percentage of the fair market value that is determined by local assessors to be the total taxable value of land and additions on the property. | Land | Improvement |
|---|---|---|---|---|
| 2025 | $18,669 | $745,000 | $131,000 | $614,000 |
| 2024 | $20,250 | $440,000 | $30,400 | $409,600 |
| 2023 | $20,250 | $440,000 | $30,400 | $409,600 |
| 2022 | $17,738 | $440,000 | $30,400 | $409,600 |
| 2021 | $17,596 | $440,000 | $30,400 | $409,600 |
| 2020 | $12,574 | $440,000 | $30,400 | $409,600 |
| 2019 | $10,828 | $440,000 | $30,400 | $409,600 |
| 2018 | $10,279 | $440,000 | $30,400 | $409,600 |
| 2017 | $15,973 | $440,000 | $30,100 | $409,900 |
| 2016 | $16,039 | $440,000 | $30,100 | $409,900 |
| 2015 | -- | $440,000 | $30,100 | $409,900 |
| 2014 | -- | $533,500 | $30,100 | $503,400 |
Seller's Agent in 2020
Maria Makaj
Houlihan Lawrence Inc.
(845) 661-9288
43 Total Sales
Buyer's Agent in 2020
William Pugh
Houlihan Lawrence Inc.
(617) 899-3443
22 Total Sales
Source: OneKey® MLS
MLS Number: H4921398
APN: 372200-020-017-0001-011-000-0000
Disclaimer: Certain information contained herein is derived from information provided by parties other than Homes.com. All information provided is deemed reliable, but is not guaranteed to be accurate and should be independently verified.
The data relating to real estate for sale or lease on this web site comes in part from OneKey® MLS. Real estate listings held by brokerage firms other than Ten-X are marked with the OneKey® MLS logo or an abbreviated logo and detailed information about them includes the name of the listing broker.
Based on information submitted to the MLS GRID. All data is obtained from various sources and may not have been verified by broker or MLS GRID. Supplied Open House Information is subject to change without notice. All information should be independently reviewed and verified for accuracy. Properties may or may not be listed by the office/agent presenting the information. Some IDX listings have been excluded from this website. IDX information is provided exclusively for personal, non-commercial use, and may not be used for any purpose other than to identify prospective properties consumers may be interested in purchasing.
Information is deemed reliable but not guaranteed.
Copyright 2026 OneKey® MLS. All rights reserved.
Based on information submitted to the MLS GRID
Listings courtesy of OneKey® MLS as distributed by MLS GRID
Ask me questions while you tour the home.