
Holly Regoli
REMAX Revolution
(401) 340-2289
59 Total Sales
2 in Glocester
$123K - $262K Price Range
Estimated Value: $625,000 - $825,000
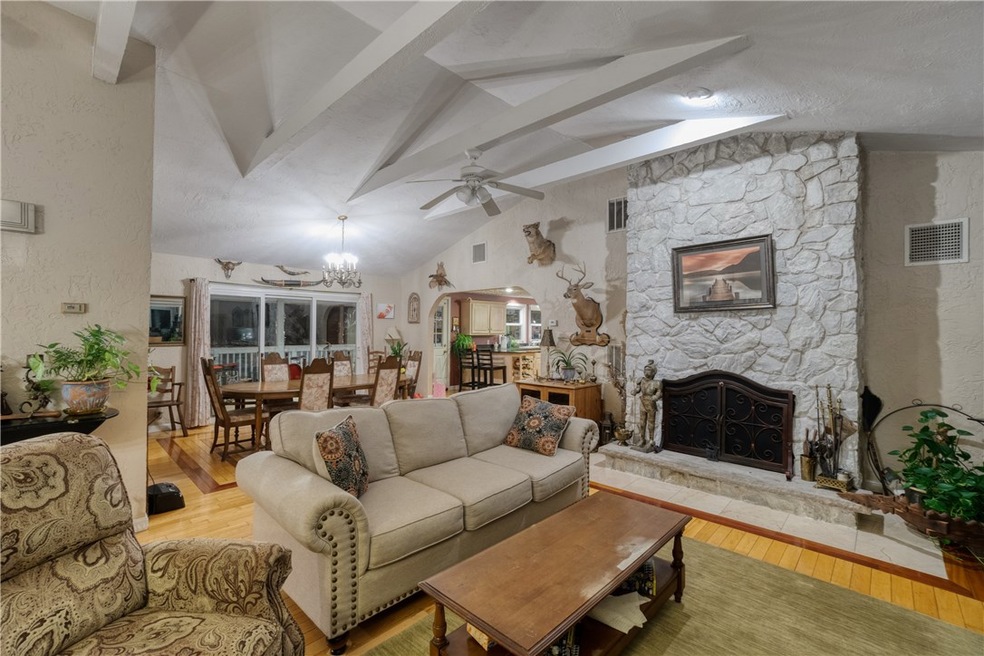
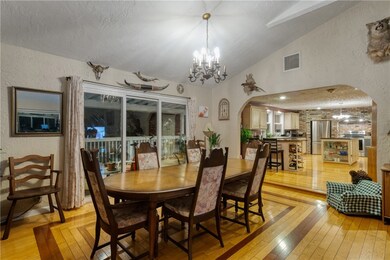
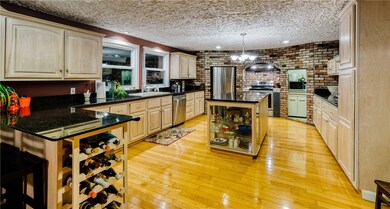
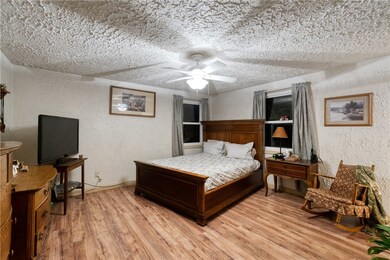
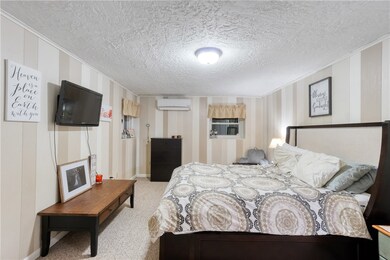
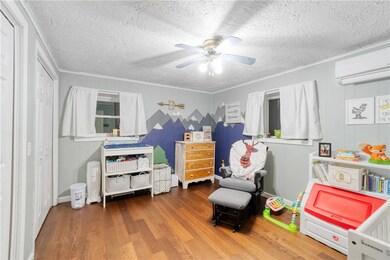
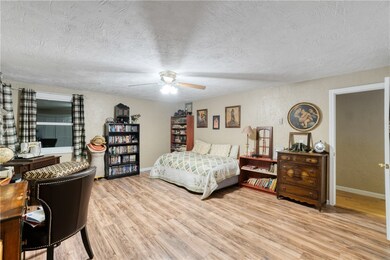
Spacious Raised Ranch With Lots of Charm! This Brick Facade With Decorative Pillars Welcomes You Into This Lovely Home! Upstairs Includes An Open Floor Plan With Cathedral Ceilings, Hardwood Flooring, A Stone Fireplace And Walkout To Raised Deck! The Kitchen Features Stainless Steel Appliances, Granite Counter Tops, Prep Island, Tons of Storage! Master Bed Has On Suite Bath With Jacuzzi Tub, Stand Up Shower, And Double Closets! Additional Large Bedroom And A Half Bath With Laundry Complete The Upper Level! The Finished Lower Level Includes A Kitchen And Living Room With Brick Fireplace, A Full Bath With 2nd Laundry. Walk Out to Fenced-In In-ground Pool Area! Call Today For A Private Showing!
Last Agent to Sell the Property
Spectrum Real Estate Consultants T
Keller Williams Leading Edge Listed on: 03/06/2019
We collect this data history from publicly available records. To have your information removed, we recommend requesting removal directly through your county’s website.
Holly Regoli
REMAX Revolution
(401) 340-2289
59 Total Sales
2 in Glocester
$123K - $262K Price Range
Lisa Duffy
Residential Properties Ltd.
(774) 500-3819
83 Total Sales
5 in Glocester
$365K - $670K Price Range
Courtney Grady
Elite Property Group
(401) 340-2858
72 Total Sales
1 in Glocester
$370,000 Price
James Manzo
REMAX Revolution
(401) 496-9928
28 Total Sales
1 in Glocester
$515,000 Price
Valerie Girouard
REMAX Revolution
(401) 214-9707
74 Total Sales
1 in Glocester
$230,000 Price
Alfred North Jr
RI Real Estate Services
(401) 593-2426
28 Total Sales
2 in Glocester
$428K - $500K Price Range
We collect this data history from publicly available records. To have your information removed, we recommend requesting removal directly through your county’s website.
| Date | Buyer | Sale Price | Title Company |
|---|---|---|---|
| $389,900 | -- | ||
| Beauregard Ft | -- | -- | |
| Beauregard Larry G | $290,000 | -- | |
| Courey Ronald W | $149,625 | -- | |
| Ledoux Anthony J | $203,400 | -- | |
| Sovereign Bank | $335,000 | -- | |
| Pelicano David | $400,000 | -- |
We collect this data history from publicly available records. To have your information removed, we recommend requesting removal directly through your county’s website.
| Date | Status | Borrower | Loan Amount |
|---|---|---|---|
| Open | $350,000 | ||
| Closed | Le Chieu H | $349,500 | |
| Closed | Hughes David W | $370,405 | |
| Closed | Beauregard Larry G | $216,000 | |
| Closed | Courey Ronald W | $76,745 | |
| Previous Owner | Ledoux Anthony J | $199,715 | |
| Previous Owner | Pelicano Fatima | $335,000 | |
| Closed | Pelicano Fatima | $21,000 | |
| Closed | Venturini Kevin M | $117,000 |
We collect this data history from publicly available records. To have your information removed, we recommend requesting removal directly through your county’s website.
| Date | Event | Price | List to Sale | Price per Sq Ft | Prior Sale |
|---|---|---|---|---|---|
| 06/18/2019 06/18/19 | Sold | $389,900 | 0.0% | $118 / Sq Ft | |
| 05/19/2019 05/19/19 | Pending | -- | -- | -- | |
| 03/06/2019 03/06/19 | For Sale | $389,900 | +34.4% | $118 / Sq Ft | |
| 05/31/2017 05/31/17 | Sold | $290,000 | -10.8% | $90 / Sq Ft | View Prior Sale |
| 05/01/2017 05/01/17 | Pending | -- | -- | -- | |
| 01/26/2017 01/26/17 | For Sale | $325,000 | -- | $101 / Sq Ft |
We collect this data history from publicly available records. To have your information removed, we recommend requesting removal directly through your county’s website.
| Year | Tax Paid | Tax Assessment Tax Assessment Total Assessment is a certain percentage of the fair market value that is determined by local assessors to be the total taxable value of land and additions on the property. | Land | Improvement |
|---|---|---|---|---|
| 2025 | $7,375 | $517,200 | $153,600 | $363,600 |
| 2024 | $7,168 | $517,200 | $153,600 | $363,600 |
| 2023 | $7,370 | $517,200 | $153,600 | $363,600 |
| 2022 | $7,264 | $395,100 | $102,900 | $292,200 |
| 2021 | $7,264 | $393,900 | $102,900 | $291,000 |
| 2020 | $7,177 | $393,900 | $102,900 | $291,000 |
| 2018 | $6,518 | $325,900 | $90,700 | $235,200 |
| 2017 | $6,430 | $325,900 | $90,700 | $235,200 |
| 2016 | $6,374 | $283,900 | $76,600 | $207,300 |
| 2015 | $6,280 | $283,900 | $76,600 | $207,300 |
| 2014 | $6,181 | $283,900 | $76,600 | $207,300 |
| 2013 | $5,711 | $268,900 | $87,700 | $181,200 |
Seller's Agent in 2019
Spectrum Real Estate Consultants T
Keller Williams Leading Edge
(401) 333-4900
320 Total Sales
Buyer's Agent in 2019
Nathan Clark
Your Home Sold Guaranteed, NCT
(401) 232-8301
2,006 Total Sales
Seller's Agent in 2017
Linda Morrissey
RE/MAX Properties
(401) 255-1320
36 Total Sales
Source: State-Wide MLS
MLS Number: 1216502
APN: GLOC-000018-000000-000234
Disclaimer: Certain information contained herein is derived from information provided by parties other than Homes.com. All information provided is deemed reliable, but is not guaranteed to be accurate and should be independently verified.
IDX information is provided exclusively for personal, non-commercial use, and may not be used for any purpose other than to identify prospective properties consumers may be interested in purchasing. Information is deemed reliable but not guaranteed.
Copyright © 2026 State-Wide MLS, Inc. All rights reserved.
Ask me questions while you tour the home.