$369,000
$6K PRICE DROP

88 Winding Brook Way Pendleton, IN 46064

Pendleton Area

Estimated payment $2,370/month

Total Views 1,693
4 Beds
2.5 Baths
2,850 Sq Ft
$129 Price per Sq Ft

Highlights

  • View of Trees or Woods
  • Traditional Architecture
  • Tray Ceiling
  • Pendleton Heights High School Rated 9+
  • 2 Car Attached Garage
  • Screened Patio

About This Home

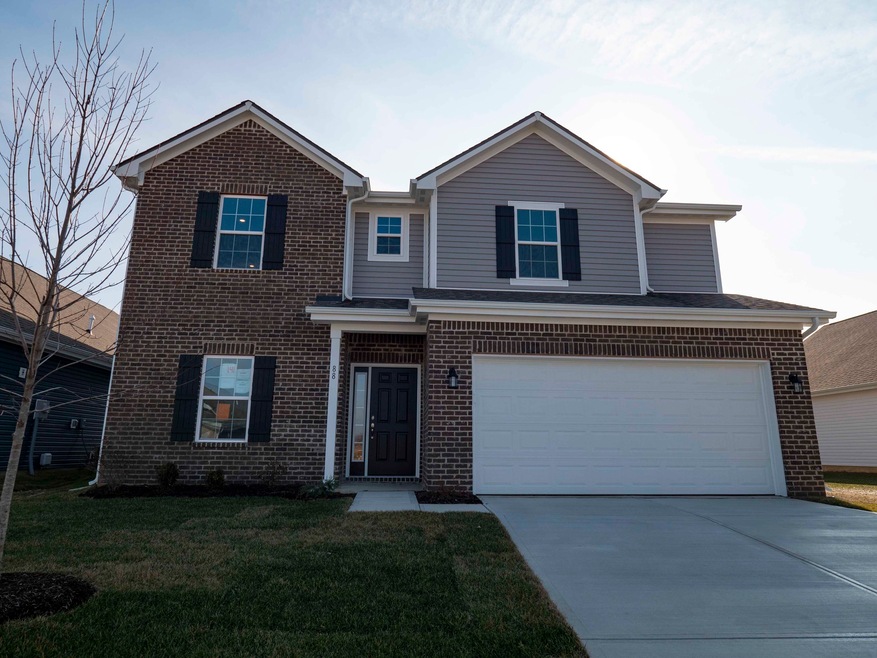
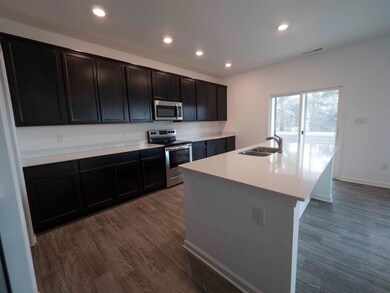
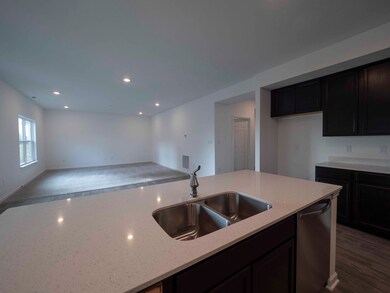
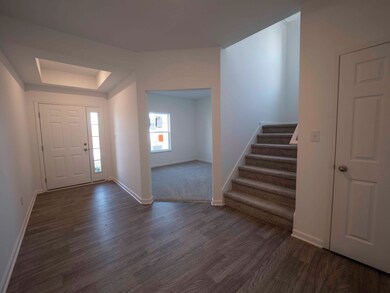
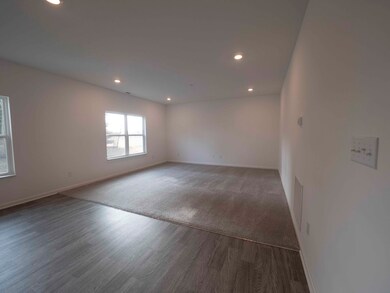
Beautiful 4BR/2.5BA home in Maplewood at Huntzinger Farms offering 2,850 sq ft of thoughtfully designed living space! The open-concept layout features 9' ceilings on the main level, a spacious great room, and an upgraded kitchen with quartz countertops, stainless steel appliances, a large center island, and abundant cabinetry. A flexible main-level bonus room provides the perfect space for a home office, playroom, or additional living area. Upstairs, the spacious primary suite features double vanities and a deluxe garden bath. Three additional generously sized bedrooms and a versatile loft offer plenty of room to relax, work, or play. Enjoy Indiana's seasons year-round from the screened patio overlooking a private backyard. The garage offers extra storage space with incredible built-in shelving, perfect for tools, outdoor gear, hobbies, or even a home gym. Seller is also including a security system with 12 months of monitoring. Conveniently located near schools, parks, dining, and I-69. Move-in ready!

Listing Agent

Katie Colden

United Real Estate Indpls Brokerage Email: info@thekditeam.com License #RB14040518 Listed on: 06/26/2026

United Real Estate Indpls

Co-Listing Agent

Damian Colden

United Real Estate Indpls Brokerage Email: info@thekditeam.com License #RB14046789

Home Details

Home Type

  • Single Family

Est. Annual Taxes

  • $3,892

Year Built

  • Built in 2022

HOA Fees

  • $20 Monthly HOA Fees

Parking

  • 2 Car Attached Garage

Home Design

  • Traditional Architecture
  • Brick Exterior Construction
  • Slab Foundation
  • Vinyl Siding

Interior Spaces

  • 2-Story Property
  • Tray Ceiling
  • Combination Kitchen and Dining Room
  • Views of Woods
  • Attic Access Panel

Kitchen

  • Breakfast Bar
  • Electric Oven
  • Microwave
  • Dishwasher
  • Kitchen Island
  • Disposal

Flooring

  • Carpet
  • Vinyl

Bedrooms and Bathrooms

  • 4 Bedrooms
  • Walk-In Closet
  • Dual Vanity Sinks in Primary Bathroom

Laundry

  • Laundry Room
  • Laundry on upper level
  • Dryer
  • Washer

Home Security

  • Security System Owned
  • Carbon Monoxide Detectors
  • Fire and Smoke Detector

Schools

  • Pendleton Elementary School
  • Pendleton Heights Middle School
  • Pendleton Heights High School

Utilities

  • Central Air
  • High Efficiency Heating System
  • Heating System Uses Natural Gas
  • Private Water Source
  • Electric Water Heater

Additional Features

  • Screened Patio
  • 7,100 Sq Ft Lot

Community Details

  • Association fees include home owners, insurance, maintenance, parkplayground
  • Association Phone (317) 682-0571
  • Maplewood At Huntzinger Subdivision
  • Property managed by Your HOA Community Management, Inc.
  • The community has rules related to covenants, conditions, and restrictions

Listing and Financial Details

  • Tax Lot 141
  • Assessor Parcel Number 481428900001050013

Home Details

Home Type

Single Family

Est. Annual Taxes

$3,892

Year Built

Built in 2022

Lot Details

7,100 Sq Ft Lot

HOA Fees

$20 per month

Parking

2

Listing Details

  • Property Sub Type: Single Family Residence
  • Architectural Style: Traditional
  • Property Type: Residential
  • New Construction: No
  • Tax Year: 2026
  • Year Built: 2022
  • Building Area Total: 2850
  • Garage Y N: Yes
  • Lot Size Acres: 0.16
  • Subdivision Name: Maplewood At Huntzinger
  • Transaction Type: Sale
  • Website: https://indy-realty-pics.aryeo.com/sites/elvjbxna/unbranded
  • Accessibility Features YN: No
  • Website: https://www.huntzingerfarmhoa.com/
  • Attribution Contact: info@thekditeam.com
  • Special Features: VirtualTour

Interior Features

  • Basement: No
  • Appliances: Dishwasher, Dryer, Electric Water Heater, Disposal, Microwave, Electric Oven, Refrigerator, Washer
  • Levels: Two
  • Full Bathrooms: 2
  • Half Bathrooms: 1
  • Total Bathrooms: 3
  • Total Bedrooms: 4
  • Interior Amenities: Attic Access, Tray Ceiling(s), Walk-In Closet(s), Kitchen Island, Pantry, Bath Sinks Double Main, Breakfast Bar
  • Living Area: 2850
  • Other Equipment: Smoke Alarm
  • Eating Area: Dining Combo/Kitchen
  • Basement Full Bathrooms: 0
  • Main Level Full Bathrooms: 0
  • Main Level Sq Ft: 1232
  • Basement Half Bathrooms: 0
  • Main Half Bathrooms: 1
  • Upper Level Sq Ft: 1618
  • MBR_RoomFlooring: Vinyl
  • MBR_RoomFlooring: Carpet
  • MBR_RoomFlooring: Vinyl
  • MBR_RoomFlooring: Carpet
  • MBR_RoomFlooring: Carpet
  • MBR_RoomFlooring: Carpet
  • MBR_RoomFlooring: Carpet
  • MBR_RoomFlooring: Carpet
  • MBR_RoomFlooring: Carpet
  • MBR_RoomFlooring: Vinyl

Exterior Features

  • Construction Materials: Brick, Vinyl Siding
  • Foundation Details: Slab
  • Patio And Porch Features: Screened
  • View: Trees/Woods
  • View Y N: Yes

Garage/Parking

  • Garage Spaces: 2
  • Parking Features: Attached

Utilities

  • Utilities: Cable Connected, Electricity Connected, Natural Gas Connected, Sewer Connected, Water Connected
  • Cooling: Central Air
  • Heating: High Efficiency (90%+ AFUE ), Natural Gas
  • Laundry Features: Upper Level, Laundry Room
  • Security Features: Carbon Monoxide Detector(s), Security System, Security System Owned, Smoke Detector(s)
  • Water Source: Private
  • Solid Waste: No

Condo/Co-op/Association

  • Association Amenities: Playground
  • Association Fee: 237
  • Association Fee Frequency: Annually
  • Association Phone: 317-682-0571
  • Association YN: Yes
  • Management Company Name: Your HOA Community Management, Inc.
  • H O A Disclosures: Covenants & Restrictions

Fee Information

  • Association Fee Includes: Association Home Owners, Entrance Common, Insurance, Maintenance, ParkPlayground

Schools

  • Middle Or Junior School: Pendleton Heights Middle School

Lot Info

  • Lot Features: Curbs, Sidewalks
  • Property Attached Yn: No
  • Additional Parcels: No
  • Horse Amenities: None
  • Lot Size Sq Ft: 7100
  • Parcel Number: 481428900001050013
  • Acres: <1/4 Acre

Tax Info

  • Tax Annual Amount: 3892
  • Tax Lot: 141
  • Semi Annual Property Tax Amt: 1946
  • Tax Exemption: Homestead Tax Exemption

MLS Schools

  • Elementary School: Pendleton Elementary School
  • High School: Pendleton Heights High School

Map

Create a Home Valuation Report for This Property
The Home Valuation Report is an in-depth analysis detailing your home's value as well as a comparison with similar homes in the area

Home Values in the Area

Source: Public Records

Average Home Value in this Area


Source: Public Records

Property History

We collect this data history from publicly available records. To have your information removed, we recommend requesting removal directly through your county’s website.

Date Event Price List to Sale Price per Sq Ft Prior Sale
07/24/2026 07/24/26 For Sale $369,000 0.0% $129 / Sq Ft
07/12/2026 07/12/26 Off Market $369,000 -- --
07/08/2026 07/08/26 Price Changed $369,000 -1.6% $129 / Sq Ft
06/26/2026 06/26/26 For Sale $374,900 +3.3% $132 / Sq Ft
04/27/2023 04/27/23 Sold $362,938 0.0% $127 / Sq Ft View Prior Sale
03/09/2023 03/09/23 Pending -- -- --
02/03/2023 02/03/23 Price Changed $362,995 -3.2% $127 / Sq Ft
11/04/2022 11/04/22 Price Changed $374,995 -1.3% $132 / Sq Ft
09/19/2022 09/19/22 For Sale $379,995 -- $133 / Sq Ft
Source: MIBOR Broker Listing Cooperative®

Source: MIBOR Broker Listing Cooperative®

MLS Number: 22110403

MIBOR Broker Listing Cooperative®
Your Personal Tour Guide

Ask me questions while you tour the home.